


$440,000
$440,000
For more information regarding the value of a property, please contact us for a free consultation.
6638 Sugar Creek LN Whitestown, IN 46075
5 Beds
4 Baths
3,200 SqFt
Key Details
Sold Price $440,000
Property Type Single Family Home
Sub Type Single Family Residence
Listing Status Sold
Purchase Type For Sale
Square Footage 3,200 sqft
Price per Sqft $137
Subdivision Jackson Run North
MLS Listing ID 22130819
Sold Date 11/16/26
Bedrooms 5
Full Baths 3
Half Baths 1
HOA Fees $54/ann
HOA Y/N Yes
Year Built 2023
Tax Year 2025
Lot Size 8,276 Sqft
Acres 0.19
Property Sub-Type Single Family Residence
Property Description
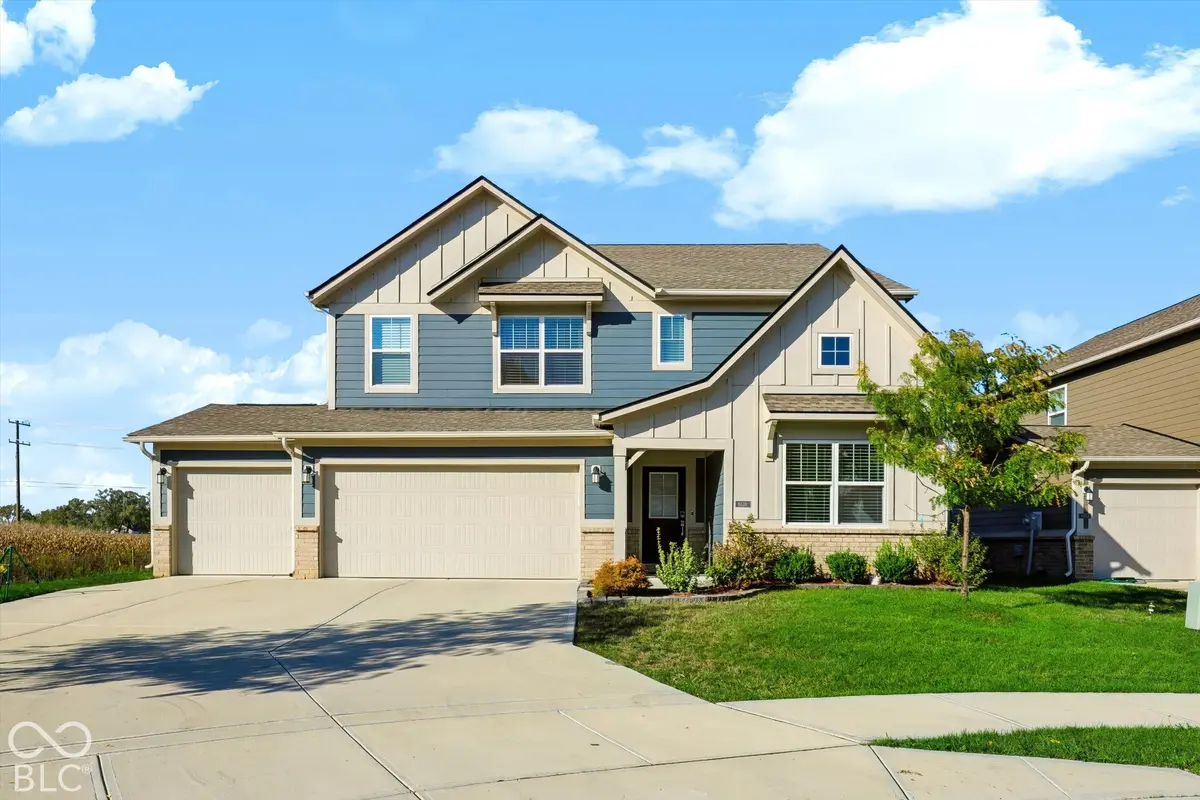
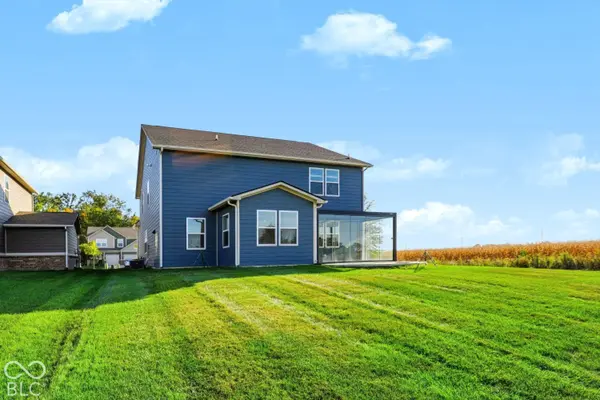
Take advantage of the seller-offered 2/1 interest rate buydown-a rare opportunity to lower your monthly payment during the first two years of ownership-plus an additional $3,300 toward closing costs if you finance with Rocket Mortgage. Built in 2023, this beautifully appointed home sits on a quiet cul-de-sac lot backing to open cornfields, offering one of the best lots in the community with peaceful views, added privacy, and easy access to the neighborhood's running, biking, and walking trails. Inside, a brick fireplace with a wire chase anchors the living area, while custom blinds are installed throughout. The kitchen shines with solid-surface countertops, a bright breakfast nook, and new gas stove, microwave, and dishwasher, ready for everyday cooking, entertaining and tons of natural light. The main-level bedroom with full bath offers flexible living, and the primary suite features a massive walk-in closet. Outdoor living is a highlight, with a heated pergola featuring retractable sliding doors so you can enjoy the backyard in nearly every season. Additional upgrades include a water softener and a three-car garage finished with an epoxy floor and overhead storage racks for all your gear. Move-in ready, thoughtfully upgraded, and set on a standout lot, this home delivers comfort, function, and value. Come see it today!
Location
State IN
County Boone
Rooms
Main Level Bedrooms 1
Kitchen Kitchen Updated
Interior
Interior Features Attic Access, Breakfast Bar, Tray Ceiling(s), Kitchen Island, Hi-Speed Internet Availbl, In-Law Floorplan, Walk-In Closet(s)
Heating Forced Air
Cooling Central Air
Fireplaces Number 1
Fireplaces Type Gas Log, Living Room
Fireplace Y
Appliance Gas Cooktop, Dishwasher, Disposal, Microwave, Refrigerator
Exterior
Garage Spaces 3.0
View Y/N false
Water Access Desc Public
Building
Story Two
Foundation Slab
Water Public
Architectural Style Traditional
Structure Type Brick,Cement Siding
New Construction false
Schools
Elementary Schools Perry Worth Elementary School
Middle Schools Lebanon Middle School
High Schools Lebanon Senior High School
School District Lebanon Community School Corp
Others
HOA Fee Include Entrance Common,Insurance,Maintenance,ParkPlayground,Management,Walking Trails
Ownership Mandatory Fee
Read Less
Want to know what your home might be worth? Contact us for a FREE valuation!

Our team is ready to help you sell your home for the highest possible price ASAP

© 2026 All listing information is courtesy of MIBOR Broker Listing Cooperative(R) as distributed by MLS Grid. All rights reserved.
Nearby Locations