

$365,000
$355,000
2.8%For more information regarding the value of a property, please contact us for a free consultation.
952 Borealis DR Franklin, IN 46131
4 Beds
3 Baths
2,407 SqFt
Key Details
Sold Price $365,000
Property Type Single Family Home
Sub Type Single Family Residence
Listing Status Sold
Purchase Type For Sale
Square Footage 2,407 sqft
Price per Sqft $151
Subdivision Bluffs At Young'S Creek
MLS Listing ID 22115273
Sold Date 11/05/26
Bedrooms 4
Full Baths 3
HOA Fees $22/ann
HOA Y/N Yes
Year Built 2023
Tax Year 2025
Lot Size 10,018 Sqft
Acres 0.23
Property Sub-Type Single Family Residence
Property Description
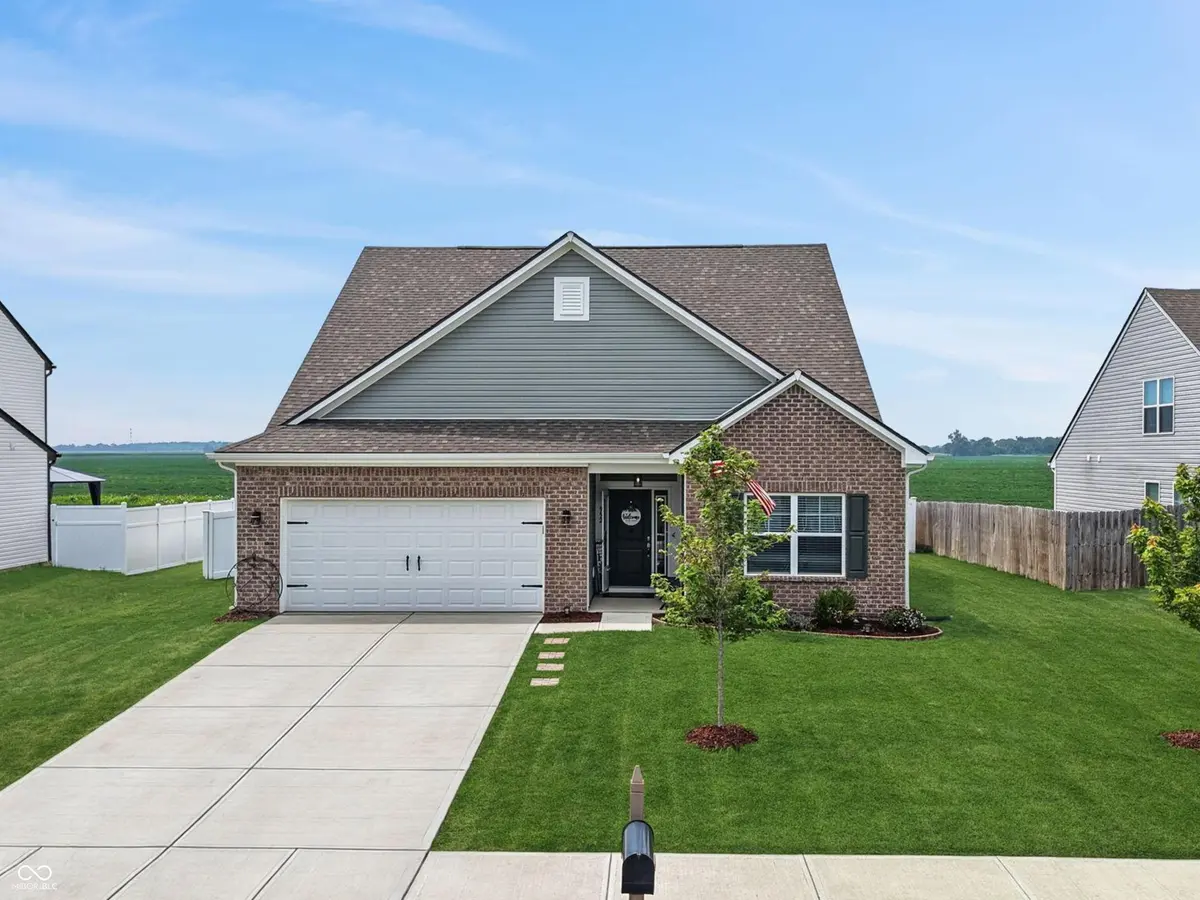
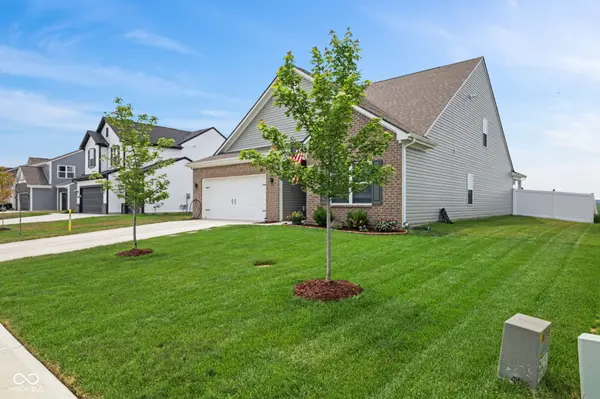
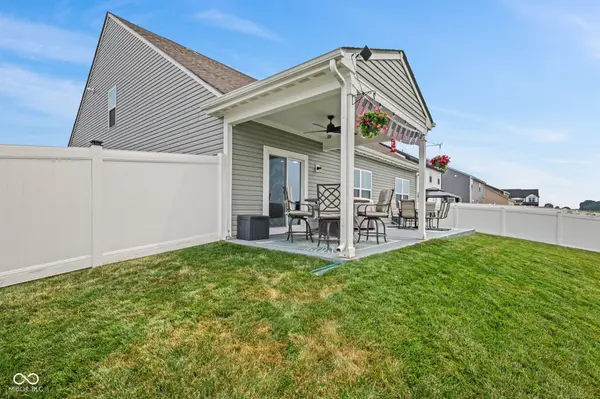
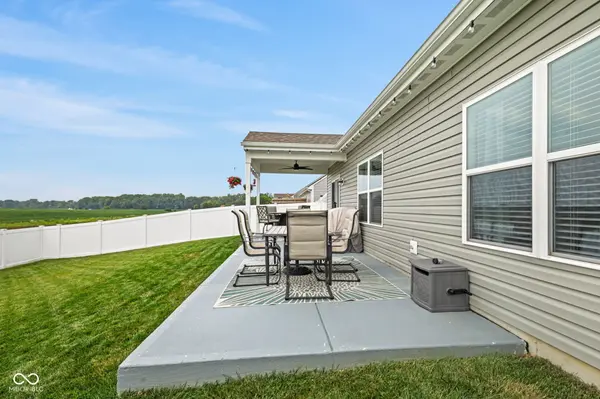
Welcome Home - Nearly New Without the Wait! Why wait 6-9 months for a new build when you can move into a beautiful 2023-built Arbor Homes ranch next month? This meticulously maintained home offers the look and feel of new construction, with the added benefits of a fully fenced backyard, mature lawn, covered patio, and THE BEST views backing to open cornfields & sunsets. The thoughtfully designed open-concept floor plan features warm, neutral finishes and comfortable one-story living. The spacious loft adds incredible flexibility with a private bedroom and full bathroom, creating an ideal guest suite, teen retreat, extended-family space, or private living area. Outside, relax on the covered back patio while enjoying the privacy and picturesque views of the neighboring cornfields. The fully fenced backyard is already established and ready to enjoy - no waiting for landscaping or completing the finishing touches that come with a new build. The remaining Arbor Homes 10-year structural warranty transfers to the new owner, providing added peace of mind that you simply don't get with many resale homes. If you're comparing new construction, don't overlook the value of getting a 3-year-old home that's already finished, established, fenced, landscaped, and move-in ready - without the construction timeline. Skip the wait. Skip the construction process. Make an offer today and be home next month!
Location
State IN
County Johnson
Rooms
Main Level Bedrooms 3
Interior
Interior Features Bath Sinks Double Main, Tray Ceiling(s), Kitchen Island, Pantry, Walk-In Closet(s)
Heating Natural Gas
Cooling Central Air
Fireplace N
Appliance Gas Cooktop, Dishwasher, Electric Water Heater, Disposal, Microwave, Refrigerator, Water Softener Owned
Exterior
Garage Spaces 2.0
View Y/N false
Water Access Desc Public
Building
Story One Leveland + Loft
Foundation Slab
Water Public
Architectural Style Ranch
Structure Type Vinyl With Brick
New Construction false
Schools
Middle Schools Franklin Community Middle School
High Schools Franklin Community High School
School District Franklin Community School Corp
Others
HOA Fee Include Entrance Common,Maintenance,Snow Removal
Ownership Mandatory Fee
Read Less
Want to know what your home might be worth? Contact us for a FREE valuation!

Our team is ready to help you sell your home for the highest possible price ASAP

© 2026 All listing information is courtesy of MIBOR Broker Listing Cooperative(R) as distributed by MLS Grid. All rights reserved.
Nearby Locations