


$1,550,000
$1,500,000
3.3%For more information regarding the value of a property, please contact us for a free consultation.
12156 Ams RUN Carmel, IN 46032
4 Beds
5 Baths
5,244 SqFt
Key Details
Sold Price $1,550,000
Property Type Single Family Home
Sub Type Single Family Residence
Listing Status Sold
Purchase Type For Sale
Square Footage 5,244 sqft
Price per Sqft $295
Subdivision Jackson'S Grant
MLS Listing ID 22127207
Sold Date 11/03/26
Bedrooms 4
Full Baths 4
Half Baths 1
HOA Fees $154/ann
HOA Y/N Yes
Year Built 2018
Tax Year 2025
Lot Size 0.290 Acres
Acres 0.29
Property Sub-Type Single Family Residence
Property Description
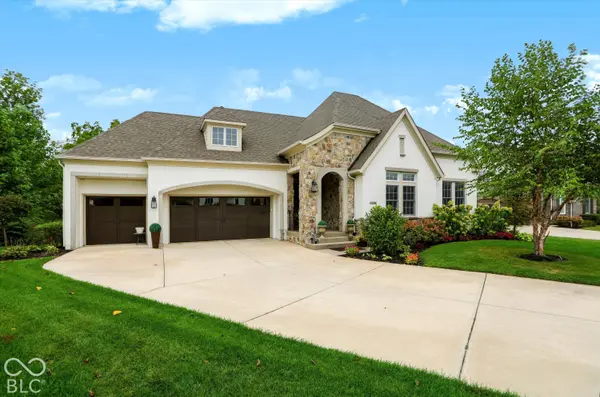
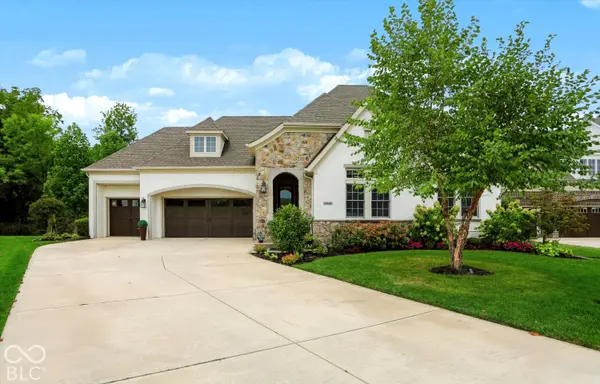
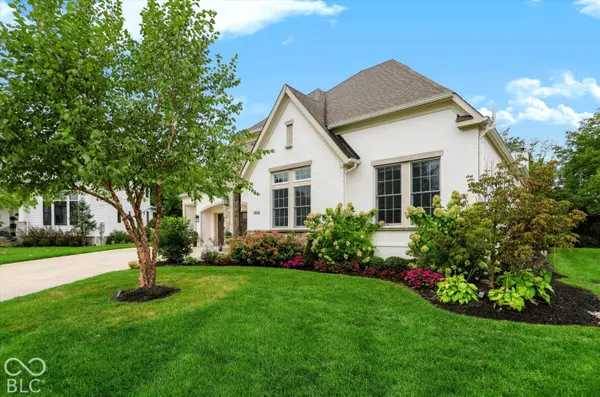
Beautifully appointed & impeccably maintained ranch in sought-after Jackson's Grant, offering over 5,000 finished sq ft & a gorgeous, private wooded setting backing to green space & mature trees. Wrapped on all 4 sides in stone & brick, this home welcomes you with a covered front porch & foyer opening to a light-filled floor plan with hardwoods throughout the main level & oversized windows & doors. The stunning custom kitchen features Thermador & Bosch appliances, abundant cabinetry & an oversized gathering island, flowing seamlessly to the dining area & great room with stacked-stone gas fireplace & a wall of floor-to-ceiling sliding glass doors overlooking the beautiful wooded setting. A separate den/office with stained ceiling beams & built-ins is thoughtfully positioned just off the main living area. The spacious primary suite is a standout, featuring architectural wall molding, rich stained ceiling beams, private access to the covered rear porch & a beautifully appointed, generously sized bath. Two additional main-level bedrooms are set apart from the primary suite, each with its own full bath. The oversized finished lower level provides exceptional additional living & entertaining space with wet bar, bedroom, full bath, storage space & the potential for a 5th bedroom. Enjoy the peaceful setting from the large, covered outdoor living area with fireplace overlooking green space & mature trees. Complete with high-end finishes including custom tile work, plantation shutters, custom Drapery Street panels & room-darkening bedroom shades, while thoughtful functional upgrades include whole-home dehumidification & air purification system, 2x6 exterior-wall construction, 3-car heated garage with utility sink, tankless water heater & Leafguard system. Thoughtfully enhanced, beautifully maintained & truly move-in ready.
Location
State IN
County Hamilton
Rooms
Basement Ceiling - 9+ feet, Daylight, Egress Window(s), Finished, Full
Main Level Bedrooms 3
Kitchen Kitchen Updated
Interior
Interior Features Attic Access, Built-in Features, High Ceilings, Kitchen Island, Paddle Fan, Hi-Speed Internet Availbl, Pantry, Smart Thermostat, Walk-In Closet(s), Wet Bar, Wood Work Painted
Cooling Central Air
Flooring Hardwood
Fireplaces Number 2
Fireplaces Type Gas Log, Great Room, Outside
Equipment Radon System, Sump Pump w/Backup
Fireplace Y
Appliance Dishwasher, Disposal, Exhaust Fan, Microwave, Double Oven, Convection Oven, Gas Oven, Range Hood, Refrigerator, Tankless Water Heater, Water Purifier, Water Softener Owned, Wine Cooler
Exterior
Exterior Feature Gutter Guards, Sprinkler System
Garage Spaces 3.0
Water Access Desc Public
Building
Story One
Foundation Concrete Perimeter, Full
Water Public
Architectural Style Ranch
Structure Type Brick,Stone
New Construction false
Schools
Middle Schools Creekside Middle School
High Schools Carmel High School
School District Carmel Clay Schools
Others
HOA Fee Include Association Home Owners,Clubhouse,Entrance Common,Exercise Room,Maintenance,ParkPlayground,Management,Tennis Court(s),Walking Trails
Ownership Mandatory Fee
Read Less
Want to know what your home might be worth? Contact us for a FREE valuation!

Our team is ready to help you sell your home for the highest possible price ASAP

© 2026 All listing information is courtesy of MIBOR Broker Listing Cooperative(R) as distributed by MLS Grid. All rights reserved.
Nearby Locations