



$953,500
$950,000
0.4%For more information regarding the value of a property, please contact us for a free consultation.
12060 Sail Place DR Indianapolis, IN 46256
4 Beds
4 Baths
4,791 SqFt
Key Details
Sold Price $953,500
Property Type Single Family Home
Sub Type Single Family Residence
Listing Status Sold
Purchase Type For Sale
Square Footage 4,791 sqft
Price per Sqft $199
Subdivision Sail Place
MLS Listing ID 22118253
Sold Date 10/23/26
Bedrooms 4
Full Baths 4
HOA Fees $290/mo
HOA Y/N Yes
Year Built 2002
Tax Year 2025
Lot Size 9,583 Sqft
Acres 0.22
Property Sub-Type Single Family Residence
Property Description
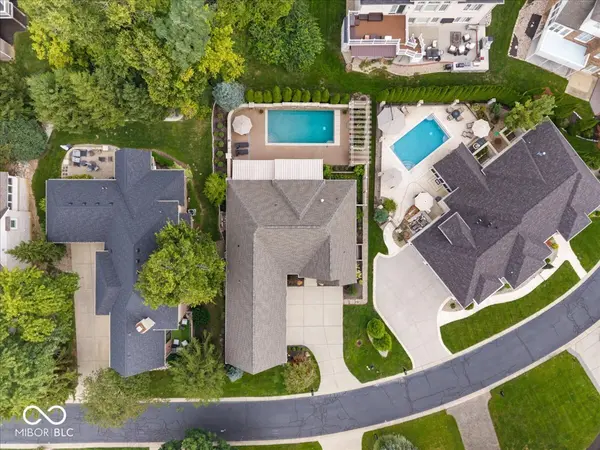
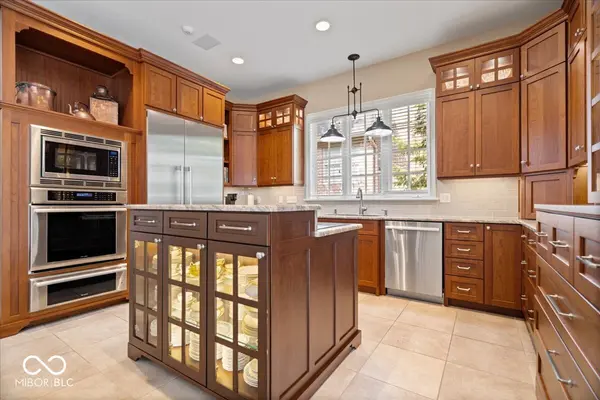
Nestled within the sought-after Sail Place community, this estate offers a rare blend of architectural sophistication and resort-style living. Your deeded dock is just a short walk from your front door! Soaring cathedral and tray ceilings and a two-story great room with a striking two-sided fireplace create an atmosphere of refined comfort. The main-level primary suite is a private retreat, showcasing a spa-inspired ensuite with double vanities, a walk-in shower, a private water closet, and an expansive walk-in closet. The updated kitchen anchors the main living space with a center island and breakfast bar, flowing effortlessly into a formal dining room and sunlit breakfast area. Step outside to your own outdoor oasis - a true entertainer's dream featuring an inground, salt water pool with a cascading waterfall, a convenient auto cover, and a sprawling pool deck made for gatherings. A retractable awning offers shade on demand over the patio, while a fully equipped outdoor kitchen makes al fresco dining effortless. The finished lower level extends the home's entertaining possibilities with a spacious family room, a wet bar complete with sink and wine fridge, a pool table that conveys and an additional bedroom with full bath - ideal for guests or multigenerational living. Additional highlights include a 3-car courtyard-load garage with keyless entry, an owned security system, surround sound, and low-maintenance HOA living with lawncare, irrigation, and snow removal included. This is luxury living on the water - schedule your private tour today.
Location
State IN
County Hamilton
Rooms
Basement Daylight
Main Level Bedrooms 2
Kitchen Kitchen Updated
Interior
Interior Features Attic Stairway, Built-in Features, Cathedral Ceiling(s), Tray Ceiling(s), Breakfast Bar, Entrance Foyer, Kitchen Island, Pantry, Wired for Sound, Wet Bar
Heating Forced Air, Natural Gas
Cooling Central Air
Fireplaces Number 2
Fireplaces Type Two Sided, Great Room, Primary Bedroom
Equipment Security System Owned, Smoke Alarm, Sump Pump
Fireplace Y
Appliance Dishwasher, Down Draft, Dryer, Disposal, Gas Water Heater, Microwave, Electric Oven, Refrigerator, Washer, Water Softener Owned
Exterior
Exterior Feature Sprinkler System, Water Feature Fountain
Garage Spaces 3.0
Utilities Available Cable Connected, Natural Gas Connected
Water Access Desc Public
Building
Story One and One Half
Foundation Concrete Perimeter
Water Public
Architectural Style French Provincial
Structure Type Brick,Cedar
New Construction false
Schools
Elementary Schools Geist Elementary School
Middle Schools Fall Creek Junior High
High Schools Hamilton Southeastern Hs
School District Hamilton Southeastern Schools
Others
HOA Fee Include Association Home Owners,Entrance Common,Irrigation,Lawncare,Maintenance Grounds,Management,Snow Removal
Ownership Mandatory Fee
Read Less
Want to know what your home might be worth? Contact us for a FREE valuation!

Our team is ready to help you sell your home for the highest possible price ASAP

© 2026 All listing information is courtesy of MIBOR Broker Listing Cooperative(R) as distributed by MLS Grid. All rights reserved.
Nearby Locations