


$485,000
$485,000
For more information regarding the value of a property, please contact us for a free consultation.
8346 Thorn Bend DR Indianapolis, IN 46278
4 Beds
3 Baths
3,948 SqFt
Key Details
Sold Price $485,000
Property Type Single Family Home
Sub Type Single Family Residence
Listing Status Sold
Purchase Type For Sale
Square Footage 3,948 sqft
Price per Sqft $122
Subdivision Hawthorne Meadows
MLS Listing ID 22122445
Sold Date 10/20/26
Bedrooms 4
Full Baths 2
Half Baths 1
HOA Fees $36/Semi-Annually
HOA Y/N Yes
Year Built 2002
Tax Year 2025
Lot Size 0.360 Acres
Acres 0.36
Property Sub-Type Single Family Residence
Property Description
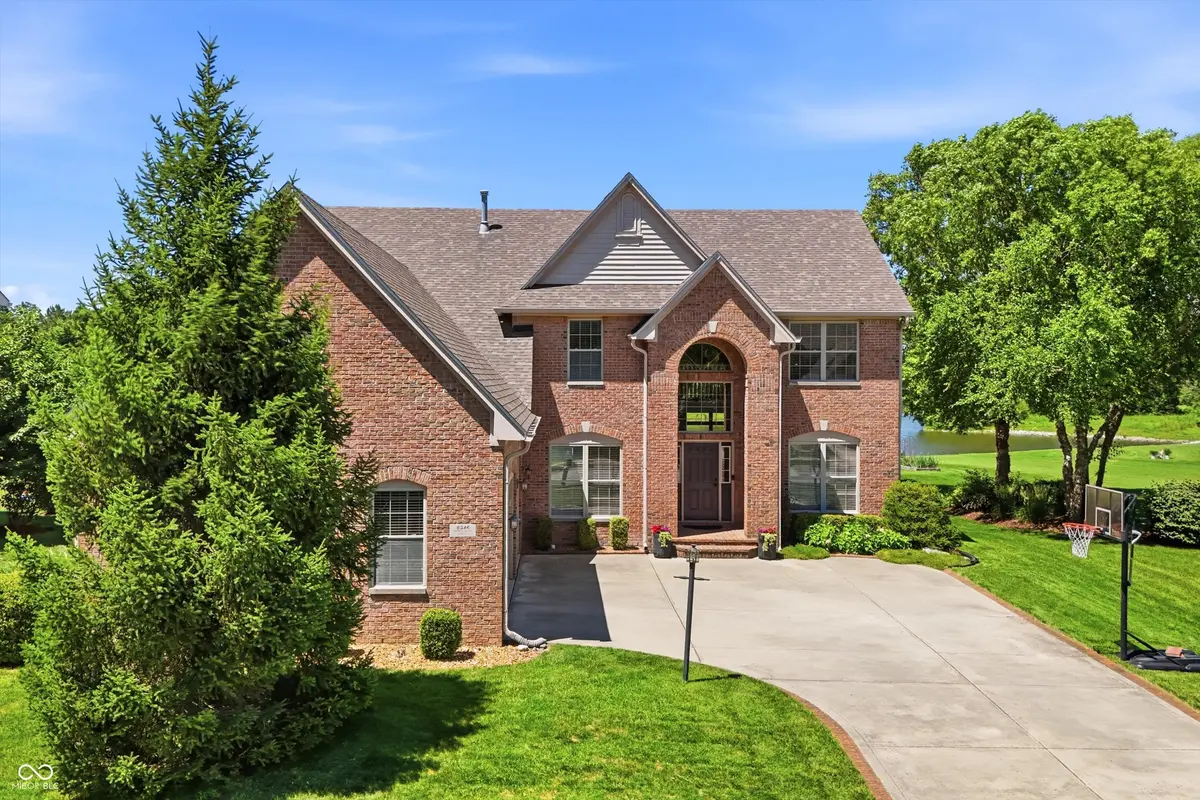
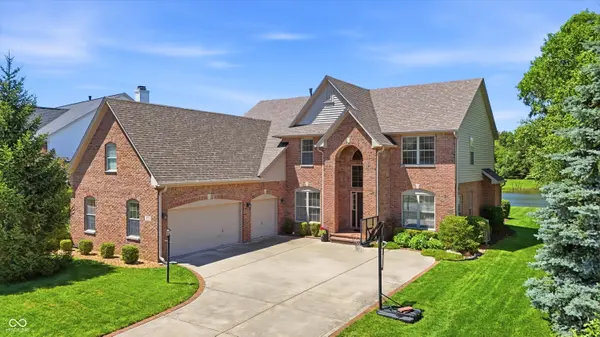
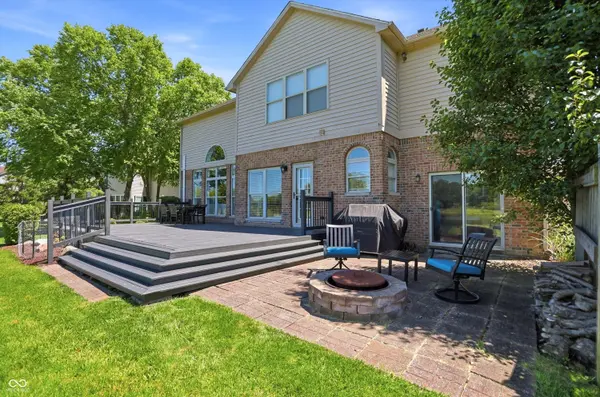
Exceptional in every way, this beautifully updated home combines striking curb appeal, generous spaces and one of the best settings in the neighborhood. A brick wrapped exterior and courtyard garage create an impressive arrival, while the large, flat backyard - complete with an irrigation system and invisible fence - opens to long water views framed by mature trees. Enjoy the setting from the expansive deck, patio and firepit, perfect for everyday living and entertaining. Inside, a dramatic 2 story entry immediately draws your eye to the water beyond and the soaring 2 story great room, where a wall of windows fills the home with natural light. The main level features LVP flooring, neutral finishes, a cozy fireplace, formal dining room and flexible living room or study. The spacious updated kitchen offers white cabinetry, granite countertops, subway tile backsplash, stainless appliances, abundant prep space and a large casual dining area overlooking the backyard. Upstairs are 4 spacious bedrooms, including an impressive primary suite with double tray ceilings, LVP flooring, triple windows and beautiful water views. The fully renovated primary bath features a freestanding tub, oversized glass and tile shower, dual vanities, updated flooring and a customized walk in closet. The oversized courtyard garage offers room for up to 4 vehicles, plus an enclosed breezeway with a hot tub that stays and direct outdoor access. A large unfinished basement provides exceptional storage and plenty of opportunity for future living space. New HVAC adds even more value. Located in a quiet Traders Point neighborhood bordering Zionsville with a community pool and convenient access to shopping, dining and highways, yet tucked away with a peaceful feel. This is not your average neighborhood home.
Location
State IN
County Marion
Rooms
Basement Unfinished
Kitchen Kitchen Updated
Interior
Interior Features Attic Access, Breakfast Bar, High Ceilings, Tray Ceiling(s), Kitchen Island, Entrance Foyer, Walk-In Closet(s), Wood Work Painted
Heating Forced Air, Natural Gas
Cooling Central Air
Fireplaces Number 1
Fireplaces Type Great Room
Equipment Irrigation Equipment, Smoke Alarm, Sump Pump
Fireplace Y
Appliance Dishwasher, Dryer, Disposal, Gas Water Heater, Microwave, Electric Oven, Refrigerator, Washer, Water Softener Owned
Exterior
Exterior Feature Fire Pit
Garage Spaces 3.0
Utilities Available Cable Available, Natural Gas Connected
View Y/N true
Water Access Desc Public
View Pond
Building
Story Two
Foundation Concrete Perimeter
Water Public
Architectural Style Traditional
Structure Type Brick
New Construction false
Schools
Elementary Schools Fishback Creek Public Academy
High Schools Pike High School
School District Msd Pike Township
Others
HOA Fee Include Entrance Common,Insurance,Maintenance,Management,Snow Removal
Ownership Mandatory Fee
Read Less
Want to know what your home might be worth? Contact us for a FREE valuation!

Our team is ready to help you sell your home for the highest possible price ASAP

© 2026 All listing information is courtesy of MIBOR Broker Listing Cooperative(R) as distributed by MLS Grid. All rights reserved.
Nearby Locations