



$745,000
$749,000
0.5%For more information regarding the value of a property, please contact us for a free consultation.
11439 Sutton Place DR E Carmel, IN 46032
5 Beds
4 Baths
4,134 SqFt
Key Details
Sold Price $745,000
Property Type Single Family Home
Sub Type Single Family Residence
Listing Status Sold
Purchase Type For Sale
Square Footage 4,134 sqft
Price per Sqft $180
Subdivision Huntington Chase
MLS Listing ID 22120324
Sold Date 10/15/26
Bedrooms 5
Full Baths 3
Half Baths 1
HOA Fees $29/Semi-Annually
HOA Y/N Yes
Year Built 1996
Tax Year 2025
Lot Size 0.530 Acres
Acres 0.53
Property Sub-Type Single Family Residence
Property Description
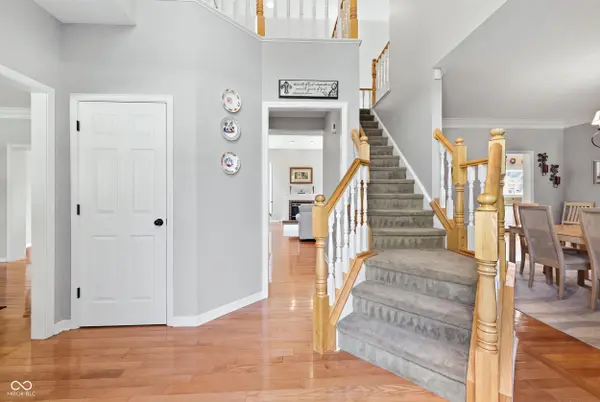
The most beautiful backyard!!!! Must see!! Hot tub included! This 5-bedroom home on over 1/2 an acre is a dream come true. Many upgrades including cement patio, landscaping, remote start on the fireplace, new windows in master bath along with a new shower, shower in the basement is new as well. There is a newer hot water heater, newer garage doors, sump pump. Fire pit and outside bar convey with the home.
Location
State IN
County Hamilton
Interior
Interior Features Kitchen Island, Central Vacuum, Entrance Foyer, Eat-in Kitchen, Pantry, Walk-In Closet(s), Wood Work Painted
Heating Gas
Cooling Central Air
Flooring Hardwood
Fireplaces Number 1
Fireplaces Type Family Room
Equipment Smoke Alarm, Sump Pump w/Backup
Fireplace Y
Appliance Electric Cooktop, Dishwasher, Disposal, Gas Water Heater, MicroHood, Double Oven, Refrigerator, Water Heater, Water Softener Owned
Exterior
Exterior Feature Fire Pit
Garage Spaces 3.0
Utilities Available Electricity Connected, Natural Gas Connected, Sewer Connected, Water Connected
View Y/N true
Water Access Desc Public
View Trees/Woods
Building
Story Two
Foundation Concrete Perimeter
Water Public
Architectural Style Traditional
Structure Type Brick,Cement Siding
New Construction false
Schools
Elementary Schools Towne Meadow Elementary School
Middle Schools Creekside Middle School
High Schools Carmel High School
School District Carmel Clay Schools
Others
Ownership Mandatory Fee
Read Less
Want to know what your home might be worth? Contact us for a FREE valuation!

Our team is ready to help you sell your home for the highest possible price ASAP

© 2026 All listing information is courtesy of MIBOR Broker Listing Cooperative(R) as distributed by MLS Grid. All rights reserved.
Nearby Locations