


$295,000
$300,000
1.7%For more information regarding the value of a property, please contact us for a free consultation.
4408 W Friar DR Muncie, IN 47304
3 Beds
2 Baths
2,328 SqFt
Key Details
Sold Price $295,000
Property Type Single Family Home
Sub Type Single Family Residence
Listing Status Sold
Purchase Type For Sale
Square Footage 2,328 sqft
Price per Sqft $126
Subdivision Robinwood
MLS Listing ID 22114507
Sold Date 10/13/26
Bedrooms 3
Half Baths 2
HOA Y/N No
Year Built 1987
Tax Year 2025
Lot Size 10,018 Sqft
Acres 0.23
Property Sub-Type Single Family Residence
Property Description
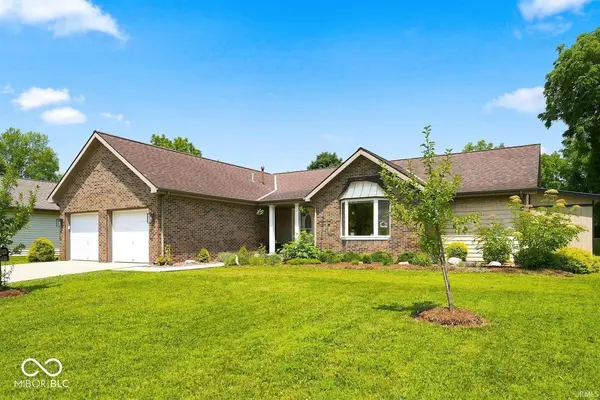
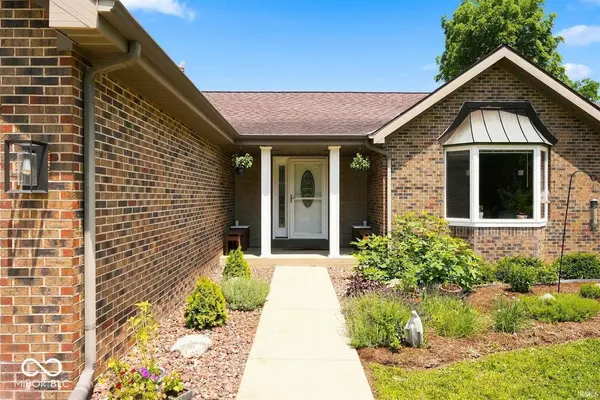
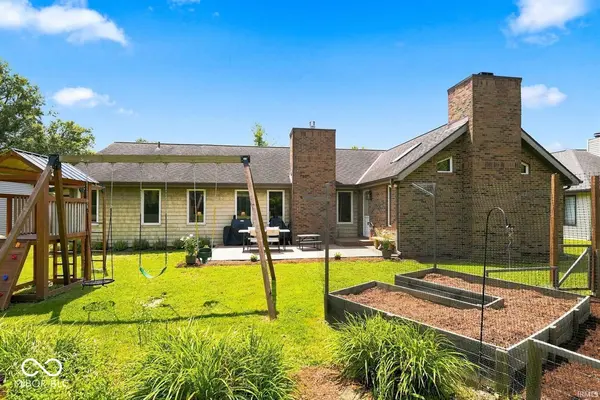
You're going to love this beautifully updated ranch in Robinwood Estates! Offering 2,328 square feet of living space, this move-in-ready home features 3 bedrooms, 2.5 baths, a spacious living room, family room, formal dining room, and a 2-car attached garage. The extensive updates make this home truly stand out. Gorgeous 3/4-inch hardwood floors flow throughout much of the home, while the completely remodeled kitchen (2021) is a dream for anyone who loves to cook. Highlights include granite countertops, a premium 6-burner ZLINE gas cooktop, built-in convection oven, and two convenient pot-filler faucets-one at the cooktop and another at the coffee station. Additional major improvements include a new furnace and central air (2024), tankless water heater (2021), updated bathroom exhaust fans, composite rear deck, water softener (2019), and washer and dryer (2020), all of which will remain with the home. The attached garage has been upgraded with 220-volt electrical service and is currently set up as a woodworking shop, making it ideal for hobbyists or anyone needing a versatile workspace. The woodworking equipment and all hanging garage cabinets will be removed prior to closing. Select custom shelving inside the home is negotiable. If you're looking for a home where the major updates have already been completed, this Robinwood Estates property deserves a spot at the top of your list. The virtual tour is now live.
Location
State IN
County Delaware
Rooms
Main Level Bedrooms 3
Kitchen Kitchen Updated
Interior
Interior Features Attic Pull Down Stairs, Breakfast Bar, Hi-Speed Internet Availbl, Eat-in Kitchen, Pantry, Bath Sinks Double Main, Kitchen Island, Vaulted Ceiling(s), Walk-In Closet(s), Cathedral Ceiling(s)
Heating Forced Air, Gas
Cooling Central Air
Fireplaces Number 2
Fireplaces Type Gas Log, Living Room
Fireplace Y
Appliance Electric Cooktop, Dishwasher, Dryer, Microwave, Electric Oven, Refrigerator, Washer, Water Heater, Water Softener Owned, Range Hood
Exterior
Garage Spaces 2.0
Water Access Desc Public
Building
Story One
Foundation Crawl Space
Water Public
Architectural Style Traditional
Structure Type Brick
New Construction false
Schools
Elementary Schools West View Elementary School
High Schools Muncie Central High School
School District Muncie Community Schools
Read Less
Want to know what your home might be worth? Contact us for a FREE valuation!

Our team is ready to help you sell your home for the highest possible price ASAP

© 2026 All listing information is courtesy of MIBOR Broker Listing Cooperative(R) as distributed by MLS Grid. All rights reserved.
Nearby Locations