

$350,000
$350,000
For more information regarding the value of a property, please contact us for a free consultation.
8328 Rodney DR Indianapolis, IN 46234
4 Beds
2 Baths
1,951 SqFt
Key Details
Sold Price $350,000
Property Type Single Family Home
Sub Type Single Family Residence
Listing Status Sold
Purchase Type For Sale
Square Footage 1,951 sqft
Price per Sqft $179
Subdivision Gray Meadows
MLS Listing ID 22117646
Sold Date 10/03/26
Bedrooms 4
Full Baths 2
HOA Y/N No
Year Built 1972
Tax Year 2025
Lot Size 0.540 Acres
Acres 0.54
Property Sub-Type Single Family Residence
Property Description
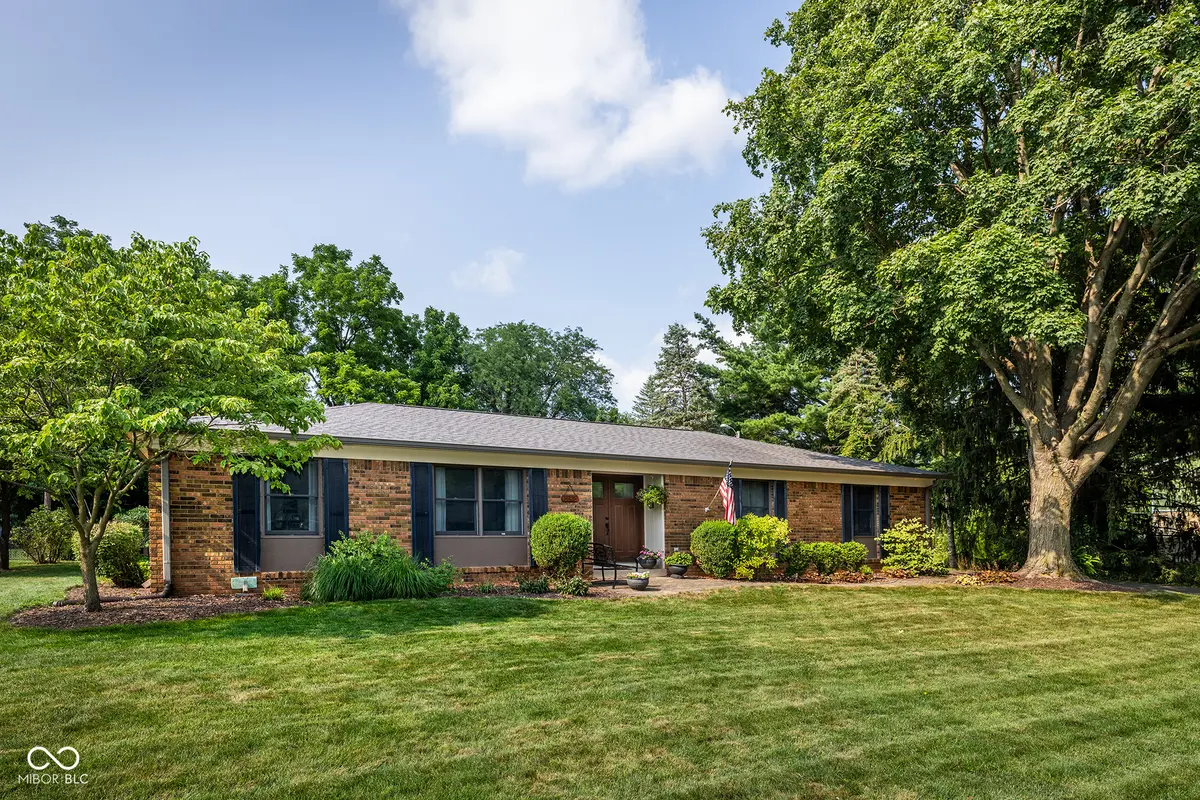
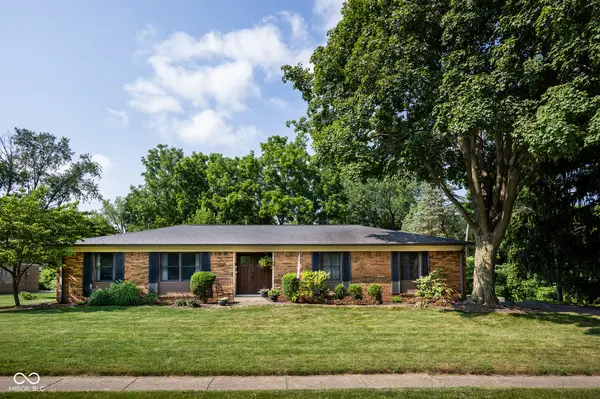
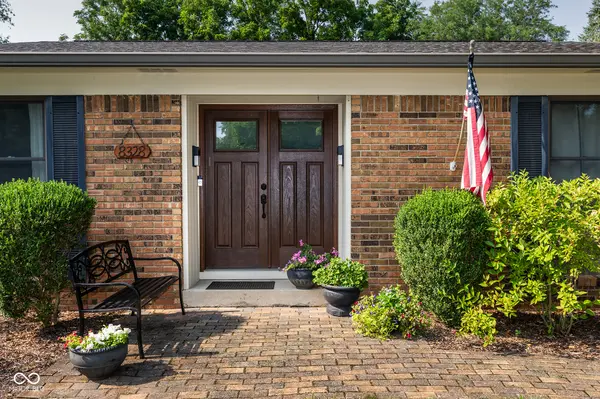
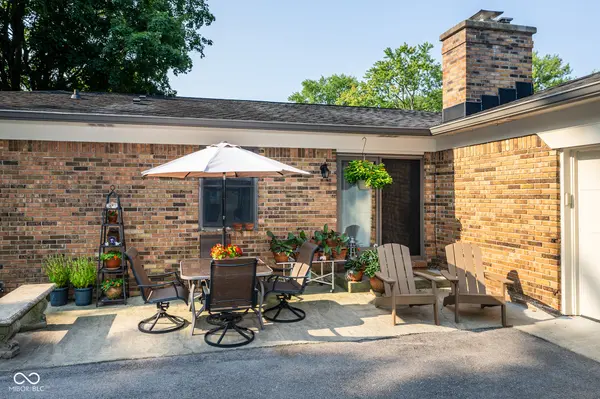
Feast your eyes on this 1972 single-family ranch, offering a spacious 1951 square feet of living area, is in great condition, and welcomes you with its attractive charm. Prepare for culinary adventures in a kitchen that practically begs for a party! With sleek stainless-steel appliances and its huge peninsula, it effortlessly flows into the living room, making it the perfect stage for dazzling your guests with your gourmet creations (or just ordering pizza - no judgment here!). The living room is a cozy haven, ready to embrace you with the warm glow of its inviting fireplace. Imagine evenings curled up with a good book or engaging in lively conversations - this space is practically begging for memories to be made. When it's time to unwind, one of the 2 full bathrooms offers double vanity and a refreshing walk-in shower, providing a spa-like escape right in your own home. Beyond the walls, a spacious lot awaits your outdoor dreams. An attached garage and outbuilding have ample room for vehicles, storage, workbench etc., while the patio and outdoor dining area are just begging for barbecues, sunbathing, or simply sipping your morning coffee under the open sky. With 4 bedrooms and 2 full bathrooms all on one convenient story, this property is ready for its next chapter - could it be yours? PLEASE see the attached sheet with Features and Updates not mentioned here!
Location
State IN
County Marion
Rooms
Main Level Bedrooms 4
Interior
Interior Features Breakfast Bar, Kitchen Island, Entrance Foyer, Eat-in Kitchen
Heating Natural Gas
Cooling Central Air
Flooring Hardwood
Fireplaces Number 1
Fireplaces Type Family Room, Gas Log
Fireplace Y
Appliance Gas Cooktop, Dishwasher, Dryer, Disposal, Gas Water Heater, Exhaust Fan, Microwave, Oven, Range Hood, Refrigerator, Washer, Water Softener Owned
Exterior
Exterior Feature Fire Pit
Garage Spaces 1.0
Utilities Available Cable Available, Electricity Connected, Natural Gas Connected, Sewer Connected
Water Access Desc Well,Private
Building
Story One
Foundation Block
Water Well, Private
Architectural Style Ranch
Structure Type Brick
New Construction false
Schools
School District Msd Wayne Township
Read Less
Want to know what your home might be worth? Contact us for a FREE valuation!

Our team is ready to help you sell your home for the highest possible price ASAP

© 2026 All listing information is courtesy of MIBOR Broker Listing Cooperative(R) as distributed by MLS Grid. All rights reserved.
Nearby Locations