


$292,000
$289,900
0.7%For more information regarding the value of a property, please contact us for a free consultation.
7824 Copperfield DR Indianapolis, IN 46256
3 Beds
2 Baths
1,656 SqFt
Key Details
Sold Price $292,000
Property Type Single Family Home
Sub Type Single Family Residence
Listing Status Sold
Purchase Type For Sale
Square Footage 1,656 sqft
Price per Sqft $176
Subdivision Copperfield
MLS Listing ID 22117184
Sold Date 10/02/26
Bedrooms 3
Full Baths 2
HOA Fees $41/ann
HOA Y/N Yes
Year Built 1985
Tax Year 2025
Lot Size 7,405 Sqft
Acres 0.17
Property Sub-Type Single Family Residence
Property Description
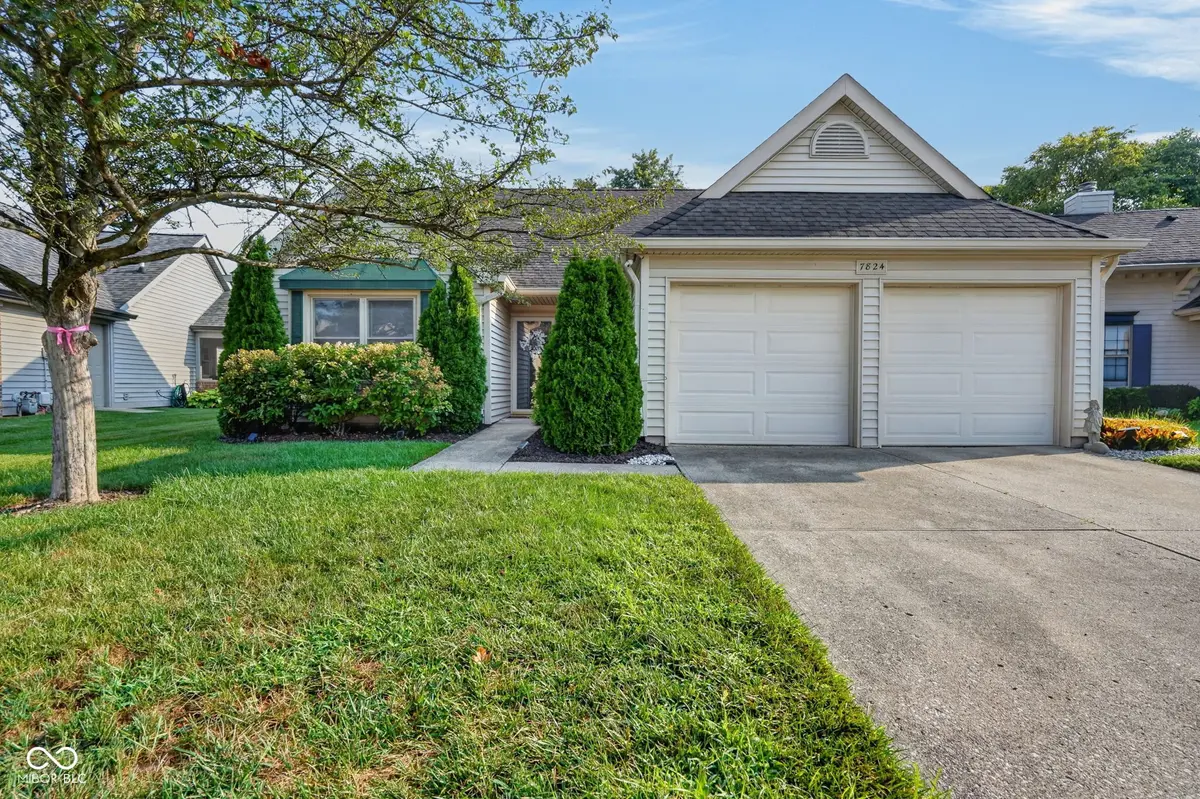
Looking for a move-in ready ranch? Look no further. This ranch home in quiet Copperfield offers easy, single-story living with 3 bedrooms and 2 full bathrooms. Brand-new luxury vinyl flooring extends throughout the main living areas. The dining room opens to a living room featuring a vaulted ceiling and fireplace. The kitchen includes granite countertops and tile flooring, with the laundry room conveniently located just off the kitchen and garage. The primary suite offers a walk-in closet and an updated bathroom with a shower and refreshed vanity. The two additional bedrooms are generously sized. A glass-enclosed sunroom provides a bright, comfortable space for reading or morning coffee, while the rear deck overlooks a well-landscaped backyard. All of this is offered in a convenient Castleton location. Schedule your showing today!
Location
State IN
County Marion
Rooms
Main Level Bedrooms 3
Kitchen Kitchen Updated
Interior
Interior Features Cathedral Ceiling(s), Walk-In Closet(s), Vaulted Ceiling(s)
Heating Forced Air, Heat Pump
Cooling Central Air
Fireplaces Number 1
Fireplaces Type Wood Burning, Living Room
Fireplace Y
Appliance Dishwasher, Dryer, Disposal, Microwave, Electric Oven, Refrigerator, Washer, Range Hood
Exterior
Garage Spaces 2.0
Utilities Available Electricity Connected, Sewer Connected, Water Connected
Water Access Desc Public
Building
Story One
Foundation Slab
Water Public
Architectural Style Traditional
Structure Type Vinyl Siding
New Construction false
Schools
Elementary Schools Crestview Elementary School
Middle Schools Fall Creek Valley Middle School
High Schools Lawrence North High School
School District Msd Lawrence Township
Others
HOA Fee Include Association Home Owners,Maintenance,Snow Removal
Ownership Mandatory Fee
Read Less
Want to know what your home might be worth? Contact us for a FREE valuation!

Our team is ready to help you sell your home for the highest possible price ASAP

© 2026 All listing information is courtesy of MIBOR Broker Listing Cooperative(R) as distributed by MLS Grid. All rights reserved.
Nearby Locations