



$399,900
$399,900
For more information regarding the value of a property, please contact us for a free consultation.
5323 Kidwell CIR Indianapolis, IN 46239
5 Beds
3 Baths
3,736 SqFt
Key Details
Sold Price $399,900
Property Type Single Family Home
Sub Type Single Family Residence
Listing Status Sold
Purchase Type For Sale
Square Footage 3,736 sqft
Price per Sqft $107
Subdivision Wildcat Run
MLS Listing ID 22114324
Sold Date 10/01/26
Bedrooms 5
Full Baths 2
Half Baths 1
HOA Fees $35/ann
HOA Y/N Yes
Year Built 1998
Tax Year 2025
Lot Size 10,890 Sqft
Acres 0.25
Property Sub-Type Single Family Residence
Property Description
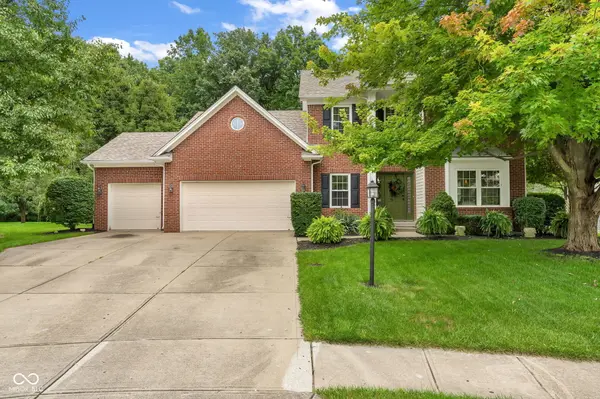
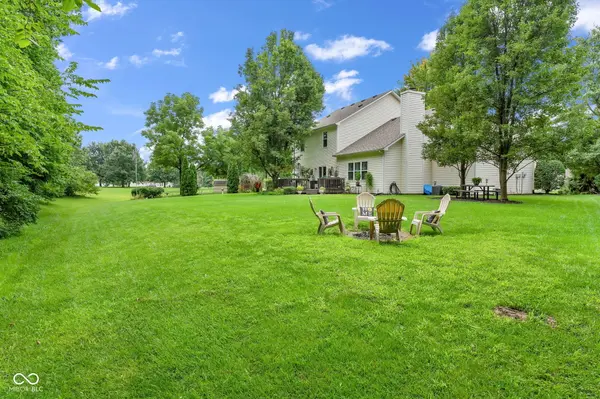
Built in 1998 as a Trinity Home model, this one-owner gem offers 3738 sq ft of stylish living space, beautifully decorated with flair and attention to detail. Situated on a quiet cul-de-sac and backing to mature trees with no homes behind the property, the setting provides exceptional privacy. The home features 5 bedrooms (two currently used as offices), including a spacious bonus room bedroom with a walk-in closet. The finished basement delivers a standout entertainment space featuring a top tier man cave, complete with an included pool table. Outdoor living is a highlight with a private tree-lined yard, deck, and firepit area, ideal for gatherings and relaxation. The heated and air-conditioned 3-car garage provides valuable year-round functionality. With new windows (2025), roof (2024), gutter guards (2023), several new appliances, and two sump pumps-one with a new battery backup-this home offers well-planned updates and added protection. Ideally situated with quick access to everyday essentials, this location places shopping, dining, schools, and major commuter routes within easy reach. Space, style, privacy, convenience and modern improvements in a premier cul-de-sac location - 5323 Kidwell Circle truly has it all. Welcome home!
Location
State IN
County Marion
Rooms
Basement Finished, Full, Storage Space
Interior
Interior Features Attic Access, Vaulted Ceiling(s), Kitchen Island, Paddle Fan, Hi-Speed Internet Availbl, Eat-in Kitchen, Pantry, Smart Thermostat, Walk-In Closet(s), Wood Work Painted
Heating Forced Air, Natural Gas
Cooling Central Air
Fireplaces Number 1
Fireplaces Type Gas Starter, Great Room, Wood Burning
Fireplace Y
Appliance Dishwasher, Disposal, Gas Water Heater, MicroHood, Microwave, Gas Oven, Refrigerator
Exterior
Exterior Feature Gas Grill, Fire Pit, Sprinkler System
Garage Spaces 3.0
View Y/N false
Water Access Desc Public
Building
Story Two
Foundation Concrete Perimeter, Crawl Space
Water Public
Architectural Style Traditional
Structure Type Brick,Vinyl With Brick
New Construction false
Schools
Elementary Schools Thompson Crossing Elementary Sch
Middle Schools Franklin Central Junior High
High Schools Franklin Central High School
School District Franklin Township Com Sch Corp
Others
HOA Fee Include Clubhouse,Entrance Common,Insurance,Maintenance,ParkPlayground,Management,Snow Removal,Trash
Ownership Mandatory Fee
Read Less
Want to know what your home might be worth? Contact us for a FREE valuation!

Our team is ready to help you sell your home for the highest possible price ASAP

© 2026 All listing information is courtesy of MIBOR Broker Listing Cooperative(R) as distributed by MLS Grid. All rights reserved.
Nearby Locations