


$249,000
$249,500
0.2%For more information regarding the value of a property, please contact us for a free consultation.
3720 S County Road 500 E Dupont, IN 47231
3 Beds
2 Baths
1,488 SqFt
Key Details
Sold Price $249,000
Property Type Manufactured Home
Sub Type Manufactured Home
Listing Status Sold
Purchase Type For Sale
Square Footage 1,488 sqft
Price per Sqft $167
Subdivision No Subdivision
MLS Listing ID 22107413
Sold Date 09/30/26
Bedrooms 3
Full Baths 2
HOA Y/N No
Year Built 2000
Tax Year 2025
Lot Size 2.000 Acres
Acres 2.0
Property Sub-Type Manufactured Home
Property Description
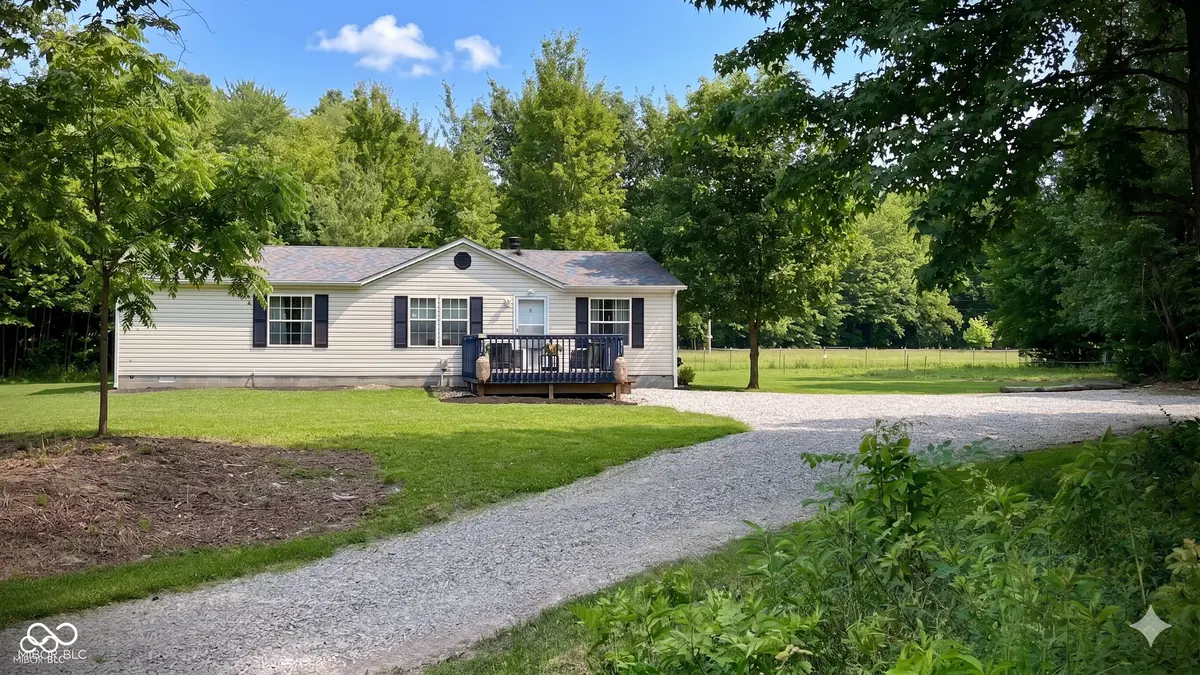
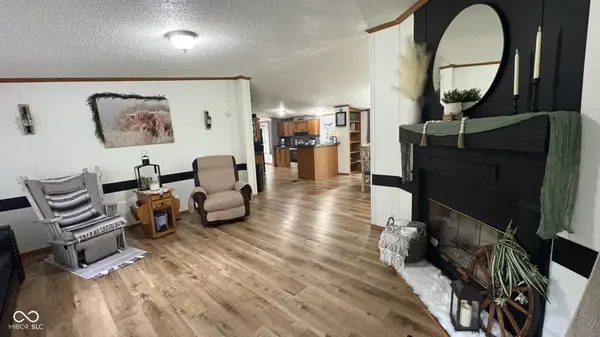
Country living at its finest! Your new home offers nearly 1500 square feet of comfortable living space, ready for you to move in and begin your next chapter. This isn't just a house; it's your personal playground, ready for adventures and memory-making on your 2 acre lot, barn, woods, and pasture perfect horses and/livestock. The kitchen is designed for both functionality and connection, featuring a peninsula that encourages gathering and casual dining. This thoughtful layout provides ample surface area for meal preparation and entertaining. With three bedrooms and two full bathrooms, this single-story home provides comfortable accommodations. The layout ensures convenience and privacy for all residents. Home has been fully updated with roof, furnace, AC, and water heater all 1 year old. Ready to claim your slice of paradise? Get in touch today to explore this fantastic property!
Location
State IN
County Jennings
Rooms
Main Level Bedrooms 3
Kitchen Kitchen Updated
Interior
Interior Features Attic Access, Breakfast Bar, Cathedral Ceiling(s), Hi-Speed Internet Availbl, Pantry, Walk-In Closet(s), WoodWorkStain/Painted
Heating Electric, Forced Air
Cooling Central Air
Fireplaces Number 1
Fireplaces Type Family Room, Blower Fan
Fireplace Y
Appliance Dishwasher, Electric Water Heater, Electric Oven, Refrigerator
Exterior
Exterior Feature Barn Pole
Garage Spaces 2.0
Utilities Available Septic System, Water Connected
View Y/N true
Water Access Desc Public
View Pasture, Rural, Trees/Woods
Building
Story One
Foundation Block
Water Public
Architectural Style Modular
Structure Type Vinyl Siding
New Construction false
Schools
Elementary Schools Brush Creek Elementary School
Middle Schools Jennings County Middle School
High Schools Jennings County High School
School District Jennings County School Corporation
Read Less
Want to know what your home might be worth? Contact us for a FREE valuation!

Our team is ready to help you sell your home for the highest possible price ASAP

© 2026 All listing information is courtesy of MIBOR Broker Listing Cooperative(R) as distributed by MLS Grid. All rights reserved.
Nearby Locations