



$469,990
$469,990
For more information regarding the value of a property, please contact us for a free consultation.
5695 Belvedere LN Mccordsville, IN 46055
4 Beds
3 Baths
2,560 SqFt
Key Details
Sold Price $469,990
Property Type Single Family Home
Sub Type Single Family Residence
Listing Status Sold
Purchase Type For Sale
Square Footage 2,560 sqft
Price per Sqft $183
Subdivision Colonnade Estates
MLS Listing ID 22117369
Sold Date 09/30/26
Bedrooms 4
Full Baths 3
HOA Fees $50/ann
HOA Y/N Yes
Year Built 2026
Tax Year 2025
Lot Size 1.000 Acres
Acres 1.0
Property Sub-Type Single Family Residence
Property Description
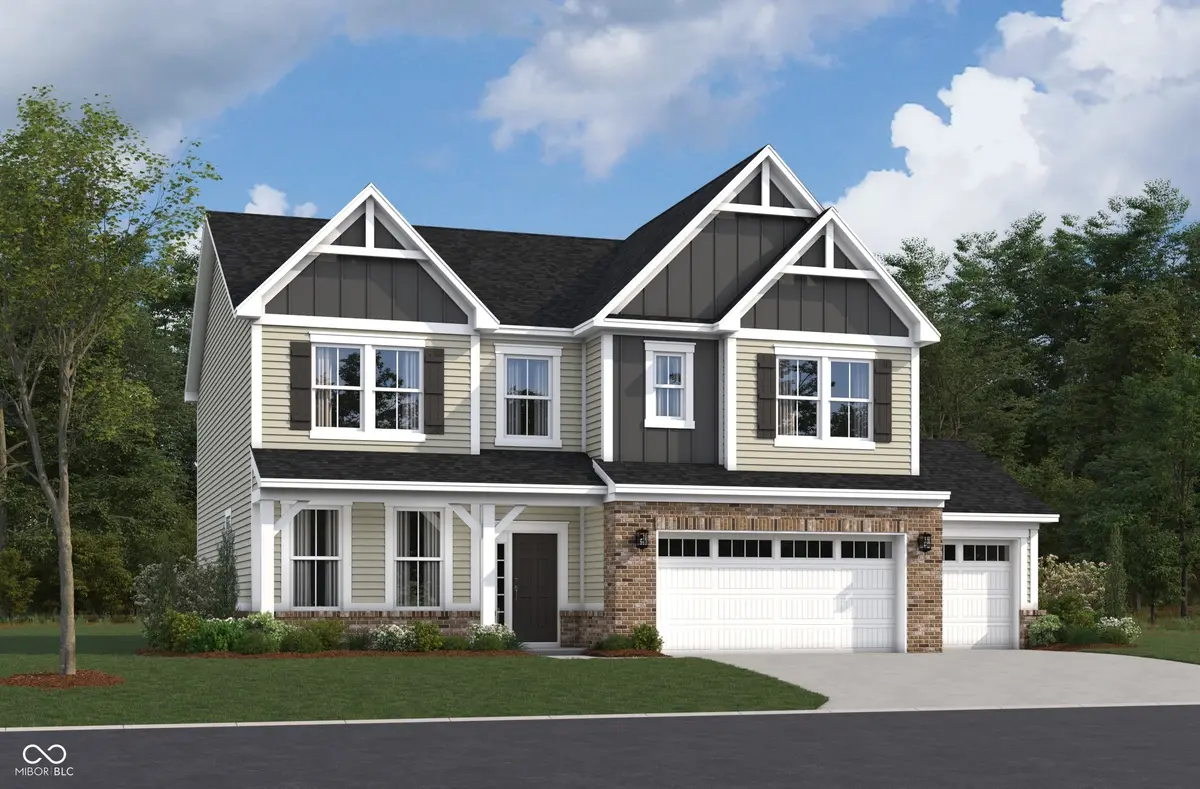
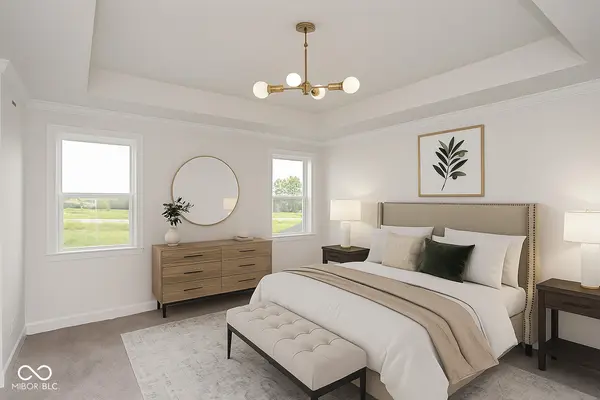
Welcome to Ashford plan, a beautiful single-family home located in the heart of McCordsville built by Beazer Homes. This stunning new construction home features 4 beds and 3 baths, offering ample space for comfortable living. The 2,560 sq ft layout includes a spacious living room, a modern kitchen with double ovens, and a cozy dining area. The primary suite boasts a large walk-in shower, while the additional bedrooms provide plenty of room for family or guests. Step outside to enjoy the large backyard on the 0.27 acre lot, perfect for entertaining or relaxing. Additional highlights include a versatile upstairs loft, and a 3-car garage. Located in the desirable Colonnade neighborhood, this home is close to the new McCord Town Square District, Daniel's Vineyard, and top-rated schools making it an ideal choice for those seeking convenience and comfort. Beazer Homes is proud to be America's #1 EnergyEfficient homebuilder. Our FY25 average gross HERS score of 32 (38 excluding solar) was the lowest of the publicly reported scores among the top 30 U.S. homebuilders by volume identified by Builder Magazine's Top 100 List (based on 2025 total closings). And don't just enjoy your home, enjoy the life that comes with it. Beazer is proud to have built a better home that will cost you less to own and live in every month.
Location
State IN
County Hancock
Interior
Interior Features Pantry, Smart Thermostat, Wood Work Painted
Cooling High Efficiency (SEER 16 +)
Fireplace N
Appliance Dishwasher, ENERGY STAR Qualified Water Heater, Disposal, MicroHood, Microwave, Oven
Exterior
Exterior Feature Smart Lock(s)
Garage Spaces 3.0
Water Access Desc Public
Building
Story Two
Foundation Slab
Water Public
Architectural Style Traditional
Structure Type Brick,Wood Siding
New Construction true
Schools
Elementary Schools Mccordsville Elementary School
Middle Schools Mt Vernon Middle School
High Schools Mt Vernon High School
School District Mt Vernon Community School Corp
Others
HOA Fee Include Entrance Common,Maintenance,ParkPlayground,Walking Trails
Ownership Mandatory Fee
Read Less
Want to know what your home might be worth? Contact us for a FREE valuation!

Our team is ready to help you sell your home for the highest possible price ASAP

© 2026 All listing information is courtesy of MIBOR Broker Listing Cooperative(R) as distributed by MLS Grid. All rights reserved.
Nearby Locations