



$390,000
$400,000
2.5%For more information regarding the value of a property, please contact us for a free consultation.
7767 N County Road 21 W Lizton, IN 46149
4 Beds
2 Baths
1,608 SqFt
Key Details
Sold Price $390,000
Property Type Single Family Home
Sub Type Single Family Residence
Listing Status Sold
Purchase Type For Sale
Square Footage 1,608 sqft
Price per Sqft $242
Subdivision No Subdivision
MLS Listing ID 22122652
Sold Date 09/30/26
Bedrooms 4
Full Baths 2
HOA Y/N No
Year Built 1962
Tax Year 2025
Lot Size 0.890 Acres
Acres 0.89
Property Sub-Type Single Family Residence
Property Description
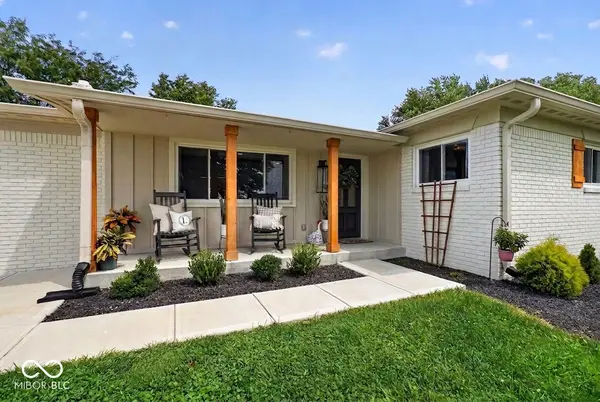
Tucked into the countryside, this completely renovated 4-bedroom, 2-bath ranch sits on nearly an acre with peaceful views, tranquility, night sky full of stars and of neighboring cornfields with no HOA to answer to. From the moment you pull up, you'll notice the care: a freshly repainted exterior, new deck, and new fence set the tone for a home that's been updated from top to bottom. Inside, the heart of the home is a designer kitchen built to impress, quartz countertops with a stunning waterfall island, white shaker cabinets finished with crown molding, and a large farmhouse sink that anchors the space. Shiplap and thoughtful wall accents add warmth and character throughout, giving the home that curated, modern farmhouse feel. Every detail was intentional, from the finishes to the flow. This is one of those rare renovations that rivals, and in many ways exceeds, a new build, with all the charm of an established ranch and none of the wait. With almost $200k in updates, it's completely move-in ready, just waiting for someone to make it their next home. Situated with easy access to the highway and served by Northwest Hendricks schools, it's the perfect blend of country living and everyday convenience. This one's a showstopper, don't miss it. Full size stackable washer/dryer in hall closet included.
Location
State IN
County Hendricks
Rooms
Main Level Bedrooms 4
Kitchen Kitchen Updated
Interior
Interior Features Attic Access, Breakfast Bar, Vaulted Ceiling(s), Kitchen Island, Paddle Fan, Hi-Speed Internet Availbl, Eat-in Kitchen, Wired for Data, Smart Thermostat
Heating Forced Air, Propane
Cooling Central Air
Fireplaces Number 1
Fireplaces Type Electric, Family Room
Fireplace Y
Appliance Dishwasher, Dryer, Electric Oven, Propane Water Heater, Refrigerator, Washer
Exterior
Exterior Feature Storage Shed
Garage Spaces 2.0
Utilities Available Cable Available, Septic System
View Y/N false
Water Access Desc Well,Private
Building
Story One
Foundation Block
Water Well, Private
Architectural Style Traditional
Structure Type Brick
New Construction false
Schools
Elementary Schools North Salem Elementary School
Middle Schools Tri-West Middle School
High Schools Tri-West Senior High School
School District North West Hendricks Schools
Read Less
Want to know what your home might be worth? Contact us for a FREE valuation!

Our team is ready to help you sell your home for the highest possible price ASAP

© 2026 All listing information is courtesy of MIBOR Broker Listing Cooperative(R) as distributed by MLS Grid. All rights reserved.
Nearby Locations