
$1,210,000
$1,250,000
3.2%For more information regarding the value of a property, please contact us for a free consultation.
782 W State Road 234 Fortville, IN 46040
4 Beds
4 Baths
3,994 SqFt
Key Details
Sold Price $1,210,000
Property Type Single Family Home
Sub Type Single Family Residence
Listing Status Sold
Purchase Type For Sale
Square Footage 3,994 sqft
Price per Sqft $302
Subdivision Fugit & Marshalls
MLS Listing ID 22110191
Sold Date 09/30/26
Bedrooms 4
Full Baths 3
Half Baths 1
HOA Y/N No
Year Built 2026
Tax Year 2025
Lot Size 2.100 Acres
Acres 2.1
Property Sub-Type Single Family Residence
Property Description
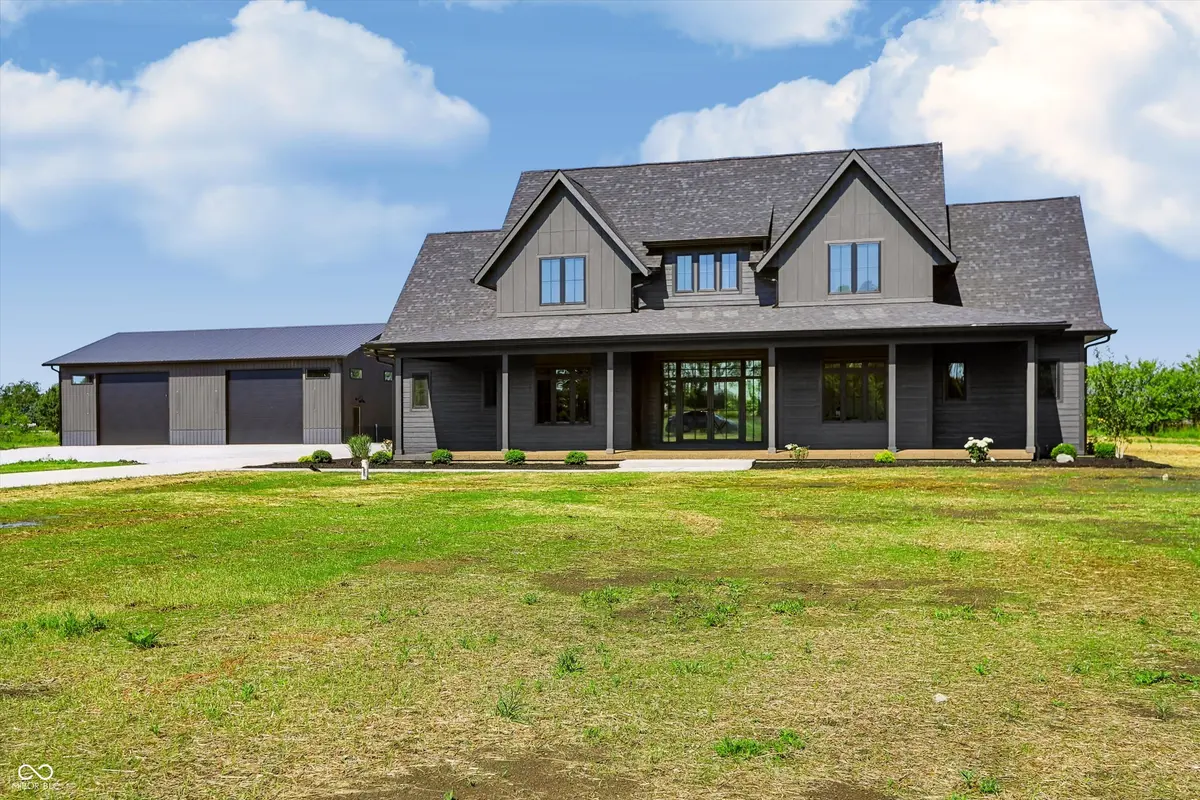
Luxury, craftsmanship, and room to live the lifestyle you've been dreaming of. Welcome to 782 W State Road 234, a stunning custom-built estate nestled on 2 picturesque acres in Fortville. Built in 2026, this one-of-a-kind home offers nearly 4,000 square feet of thoughtfully designed living space, an impressive pole barn, and designer finishes that perfectly blend elegance with everyday functionality. The heart of the home is an incredible chef's kitchen featuring premium stainless steel appliances, double ovens, a built-in wine cooler, an oversized center island, and custom cabinetry. Tucked just behind the kitchen is a fully equipped scullery, providing additional prep space, storage, and organization-making entertaining effortless while keeping the main kitchen magazine-worthy. The open-concept great room is filled with natural light and creates an inviting atmosphere for gathering with family and friends, while expansive windows showcase the beauty of the surrounding property. The luxurious primary suite offers a true retreat with a spa-inspired bathroom featuring a soaking tub, oversized walk-in shower, dual vanities, and a spacious walk-in closet. Three additional bedrooms provide comfortable accommodations on the main level. Upstairs, you'll discover a space that truly sets this home apart. A spacious loft living room complete with its own wet bar creates the perfect secondary entertaining space, media room, game room, or private guest retreat. An adjoining flex room offers endless possibilities as a fifth bedroom, home office, fitness room, playroom, or creative studio-allowing the home to adapt to your lifestyle. Step outside and enjoy porch space galore, offering multiple areas to unwind, entertain, or simply enjoy peaceful evenings overlooking your private two-acre homesite. The impressive pole barn provides endless opportunities for hobbyists, car enthusiasts, RV or boat storage, workshop space, or all the toys you've always wanted room for.
Location
State IN
County Hancock
Rooms
Main Level Bedrooms 1
Interior
Interior Features Bath Sinks Double Main, Breakfast Bar, Built-in Features, Cathedral Ceiling(s), Kitchen Island, Entrance Foyer, Pantry, Walk-In Closet(s), Wet Bar
Heating Zoned, Natural Gas
Cooling Central Air, Dual
Flooring Hardwood
Fireplaces Number 1
Fireplaces Type Electric
Fireplace Y
Appliance Dishwasher, Disposal, Exhaust Fan, Oven, Gas Oven, Refrigerator, Microwave, Wine Cooler, Bar Fridge, Double Oven, Range Hood
Exterior
Exterior Feature Barn Pole
Garage Spaces 3.0
Water Access Desc Private
Building
Story Two
Foundation Block
Water Private
Architectural Style Craftsman
Structure Type Aluminum Siding,Wood Siding
New Construction true
Schools
Middle Schools Mt Vernon Middle School
School District Mt Vernon Community School Corp
Read Less
Want to know what your home might be worth? Contact us for a FREE valuation!

Our team is ready to help you sell your home for the highest possible price ASAP

© 2026 All listing information is courtesy of MIBOR Broker Listing Cooperative(R) as distributed by MLS Grid. All rights reserved.
Nearby Locations