
$283,900
$285,000
0.4%For more information regarding the value of a property, please contact us for a free consultation.
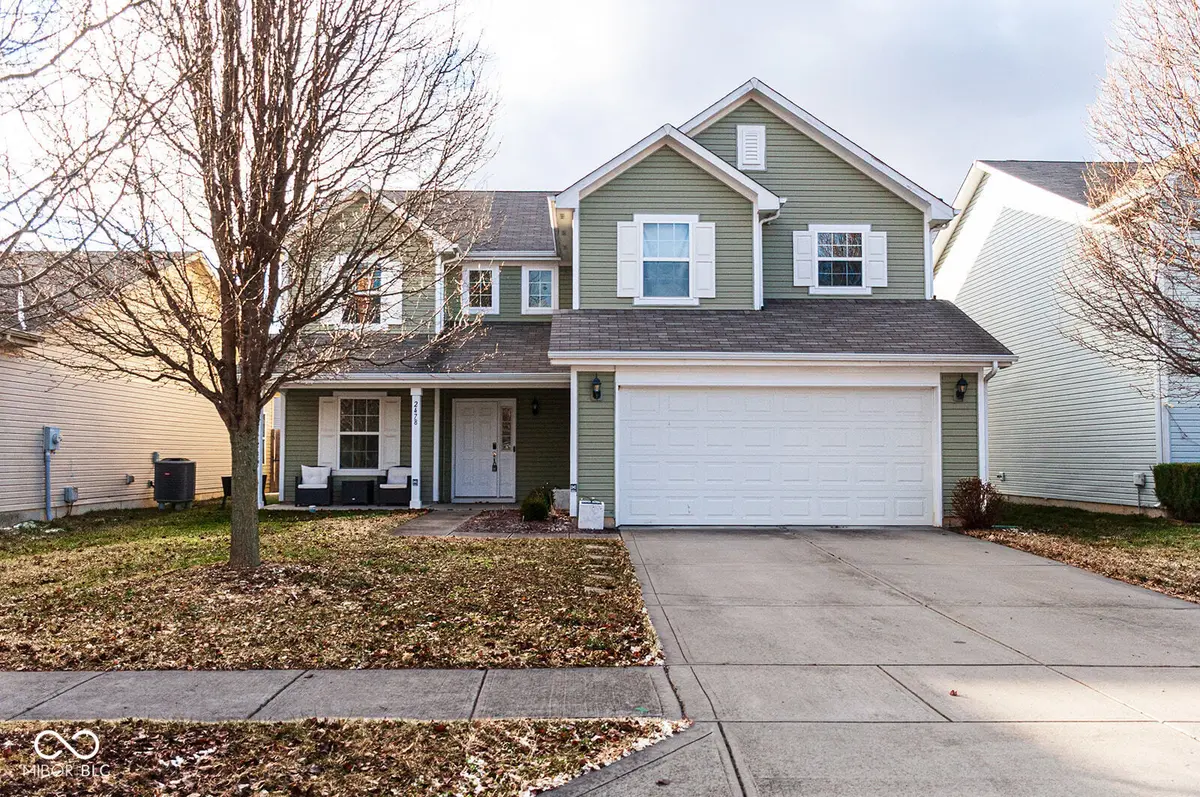
2478 Cedarmill DR Franklin, IN 46131
3 Beds
3 Baths
2,270 SqFt
Key Details
Sold Price $283,900
Property Type Single Family Home
Sub Type Single Family Residence
Listing Status Sold
Purchase Type For Sale
Square Footage 2,270 sqft
Price per Sqft $125
Subdivision Heritage
MLS Listing ID 22080264
Sold Date 09/30/26
Bedrooms 3
Full Baths 2
Half Baths 1
HOA Fees $29/ann
HOA Y/N Yes
Year Built 2015
Tax Year 2024
Lot Size 6,098 Sqft
Acres 0.14
Property Sub-Type Single Family Residence
Property Description
Welcome to this well-maintained, cozy home located in the heart of Heritage within the charming community of Franklin. Built in 2015 by MI Homes, this spacious home offers tons of square footage with an open-concept design that seamlessly blends style and functionality. Featuring three bedrooms plus a generous loft with a closet-easily convertible into a fourth bedroom-this home provides exceptional flexibility, comfort, and privacy. The thoughtfully designed floor plan connects the kitchen, dining area, and great room, creating a bright, inviting space ideal for both everyday living and entertaining. A dedicated office adds even more usable square footage, making it perfect for remote work or creative pursuits. The convenient utility and laundry room simplifies daily routines, while the finished two-car garage offers secure parking and additional storage. Beyond the home itself, the Heritage neighborhood delivers a vibrant community lifestyle with access to a pool, fitness center, and three parks surrounded by abundant green space. With ample room to live, work, and relax, this home is more than just a house-it's a well-appointed retreat where modern comfort meets community charm.
Location
State IN
County Johnson
Interior
Interior Features Attic Access, Entrance Foyer, Hi-Speed Internet Availbl, Eat-in Kitchen, Wired for Data, Smart Thermostat
Heating Electric, Forced Air, Heat Pump
Cooling Central Air, Heat Pump
Equipment Smoke Alarm
Fireplace N
Appliance Dishwasher, Microwave, Electric Oven, Refrigerator
Exterior
Garage Spaces 2.0
Utilities Available Cable Available, Electricity Connected, Sewer Connected, Water Connected
Water Access Desc Public
Building
Story Two
Foundation Slab
Water Public
Architectural Style Traditional
Structure Type Vinyl Siding
New Construction false
Schools
Middle Schools Franklin Community Middle School
High Schools Franklin Community High School
School District Franklin Community School Corp
Others
Ownership Mandatory Fee
Read Less
Want to know what your home might be worth? Contact us for a FREE valuation!

Our team is ready to help you sell your home for the highest possible price ASAP

© 2026 All listing information is courtesy of MIBOR Broker Listing Cooperative(R) as distributed by MLS Grid. All rights reserved.
Nearby Locations