

$225,000
$225,000
For more information regarding the value of a property, please contact us for a free consultation.
3523 Buckeye DR Kingman, IN 47952
4 Beds
2 Baths
2,012 SqFt
Key Details
Sold Price $225,000
Property Type Single Family Home
Sub Type Single Family Residence
Listing Status Sold
Purchase Type For Sale
Square Footage 2,012 sqft
Price per Sqft $111
Subdivision Lake Holiday Hide-A-Way
MLS Listing ID 22101341
Sold Date 09/29/26
Bedrooms 4
Full Baths 2
HOA Fees $39/ann
HOA Y/N Yes
Year Built 2022
Tax Year 2025
Lot Size 0.570 Acres
Acres 0.57
Property Sub-Type Single Family Residence
Property Description
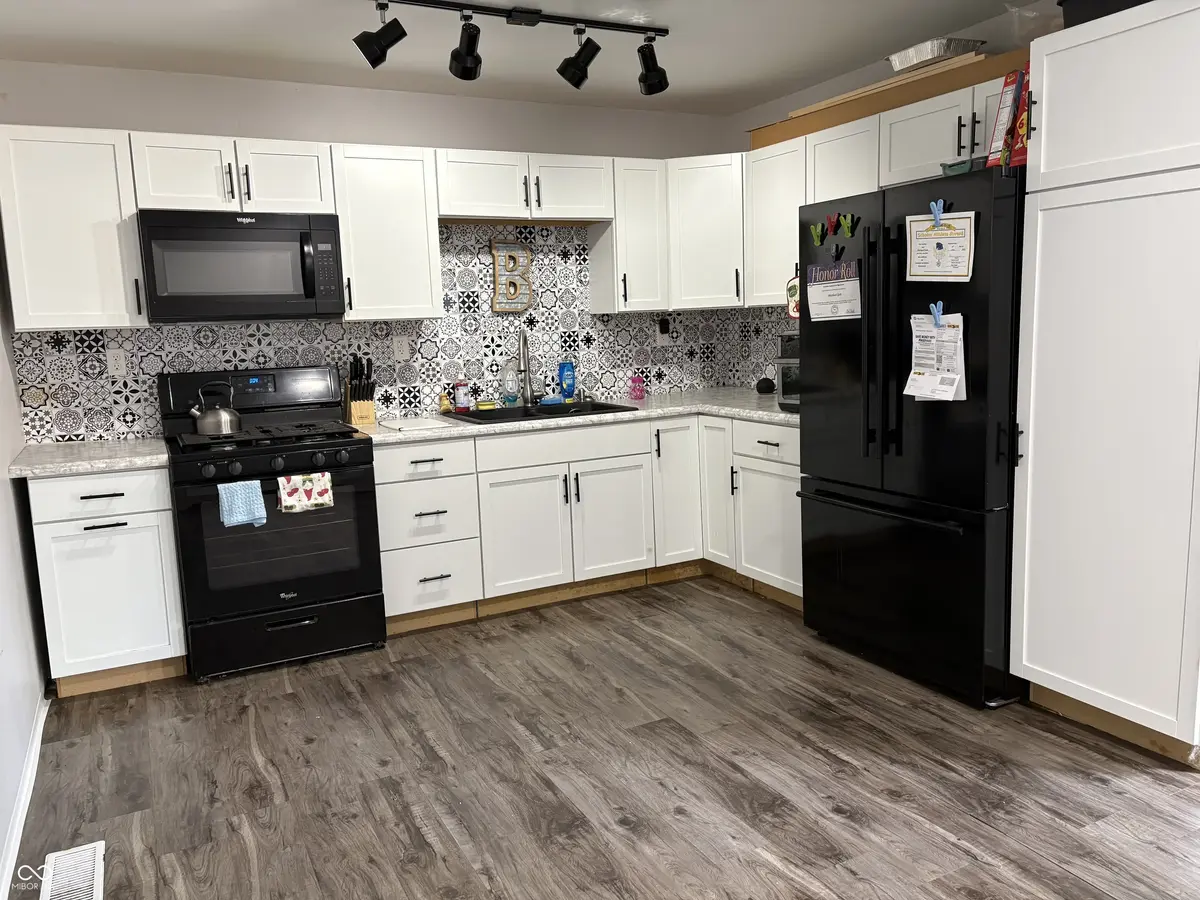
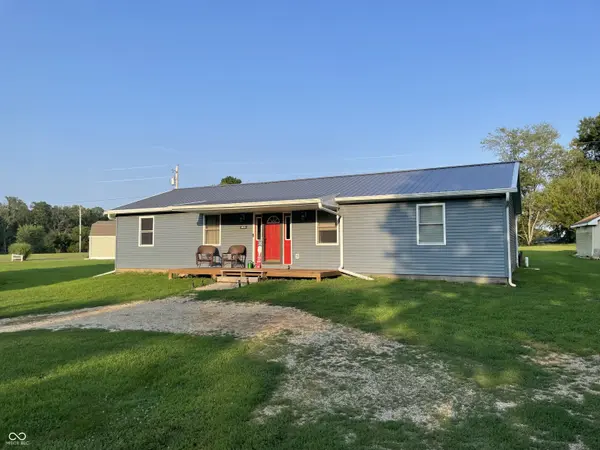
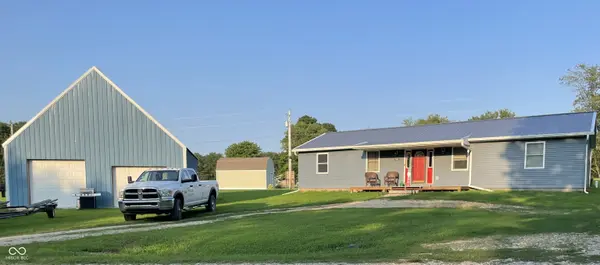
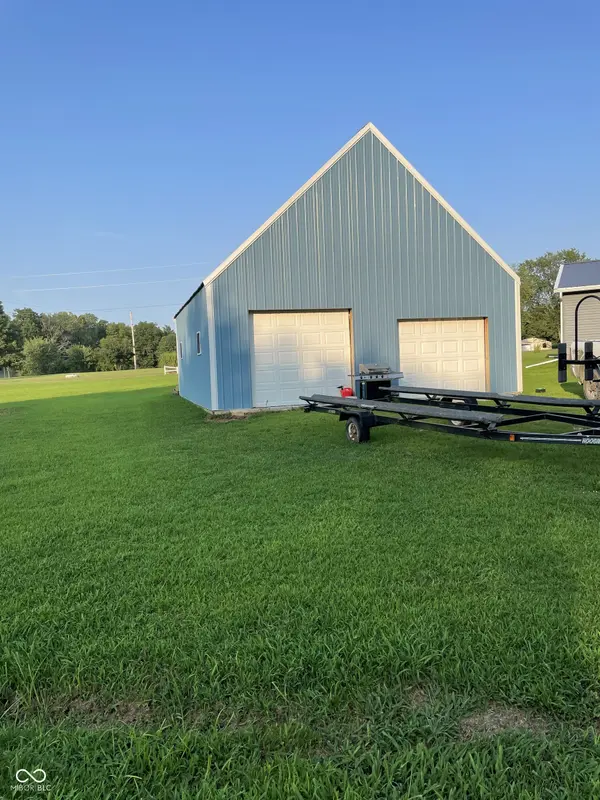
Trying to find a place before school starts? This beauty is available and ready for its new owners. Seller is having the complete inside of the home painted, adding fresh stone to the driveway, and installing new trim. Newer build, 4-bedroom, 2 full baths, that sits on 3 lots can now be yours. Built in 2022/2023, this beautifully maintained ranch style home is waiting for you. Enjoy the back yard from the wooden deck where you can create your own oasis. Need more room? The 28x32 new garage provides space for all your vehicles and any recreational toys while also providing a full loft for the "man cave" or additional living. This home is loaded with large bedrooms, kitchen, pantry, laundry and living/dining areas. Staying with the home are the stove, refrigerator, microwave, washer, dryer, and water softener. Lake Hideaway has a beach area for swimming, fishing dock, pavilion and a water access for boat entry. The annual HOA fee covers; maintained roads-which is helpful in the winter, trash receptables so no independent companies needed, maintains the lake and common properties and more. With a private entrance to this quiet neighborhood, you can enjoy the peace. Seller is motivated and ready to work with you. HOA fees are $475 per year and are paid until July of 2027.
Location
State IN
County Fountain
Rooms
Main Level Bedrooms 4
Interior
Interior Features Attic Access, Eat-in Kitchen, Smart Thermostat, Walk-In Closet(s)
Heating Propane
Cooling Central Air
Fireplace N
Appliance Dryer, Microwave, Gas Oven, Refrigerator, Washer
Exterior
Garage Spaces 3.0
View Y/N true
Water Access Desc Private
View Lake
Building
Story One
Foundation Block
Water Private
Architectural Style Ranch
Structure Type Vinyl Siding
New Construction false
Schools
Elementary Schools Southeast Fountain Elementary
High Schools Fountain Central High School
School District Southeast Fountain School Corp
Others
HOA Fee Include Entrance Private,Maintenance,ParkPlayground,Snow Removal,Trash,Other
Ownership Mandatory Fee
Read Less
Want to know what your home might be worth? Contact us for a FREE valuation!

Our team is ready to help you sell your home for the highest possible price ASAP

© 2026 All listing information is courtesy of MIBOR Broker Listing Cooperative(R) as distributed by MLS Grid. All rights reserved.
Nearby Locations