



$840,000
$850,000
1.2%For more information regarding the value of a property, please contact us for a free consultation.
15669 Bethpage TRL Carmel, IN 46033
3 Beds
3 Baths
3,370 SqFt
Key Details
Sold Price $840,000
Property Type Single Family Home
Sub Type Single Family Residence
Listing Status Sold
Purchase Type For Sale
Square Footage 3,370 sqft
Price per Sqft $249
Subdivision Bridgewater Club
MLS Listing ID 22105328
Sold Date 09/30/26
Bedrooms 3
Full Baths 3
HOA Fees $85/ann
HOA Y/N Yes
Year Built 2013
Tax Year 2025
Lot Size 10,018 Sqft
Acres 0.23
Property Sub-Type Single Family Residence
Property Description
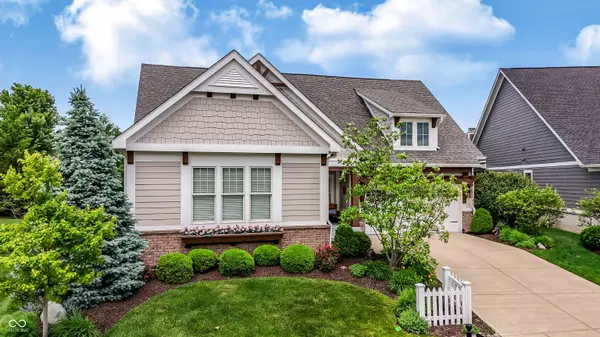
Located behind the gates in Bridgewater Parks, this updated and beautifully cared-for ranch immediately stands out with its four season sunroom with fireplace, effortless main-level living, and serene backyard setting close to walking trails and the park. Thoughtful improvements including whole-home interior and exterior paint, new light fixtures, a tankless water heater, and newer refrigerator add comfort, style, and peace of mind. The heart of the home brings the kitchen, dining area, and living room together in an open floorplan designed for everyday connection and effortless entertaining. Just beyond the main living space, the four season sunroom creates a warm and inviting place to relax year-round while overlooking a peaceful backyard with a patio and pergola for outdoor dining, quiet mornings, and evenings with friends. The main level includes a comfortable primary suite, second bedroom, and private office, offering the kind of flexibility buyers value for guests, work, or hobbies. The three-car garage adds everyday convenience and storage. Downstairs, the finished basement expands the living space with plenty of room to entertain, a guest suite, and a spacious command room that adds valuable function for storage, projects, or daily organization. Set within one of Bridgewater's desirable gated sections, this move-in ready ranch offers an easy lifestyle with nearby trails, access to the recently renovated park, and the extensive amenities of The Bridgewater Club just moments from home.
Location
State IN
County Hamilton
Rooms
Basement Ceiling - 9+ feet
Main Level Bedrooms 2
Interior
Interior Features High Ceilings, Tray Ceiling(s), Walk-In Closet(s), Breakfast Bar, Entrance Foyer, Kitchen Island, Pantry
Heating Forced Air, Natural Gas
Cooling Central Air
Flooring Hardwood
Fireplaces Number 2
Fireplaces Type Gas Log, Great Room, Other
Equipment Smoke Alarm, Sump Pump
Fireplace Y
Appliance Gas Cooktop, Dishwasher, Disposal, Microwave, Oven, Gas Water Heater
Exterior
Exterior Feature Sprinkler System, Tennis Community
Garage Spaces 3.0
Water Access Desc Public
Building
Story One
Foundation Concrete Perimeter
Water Public
Architectural Style Ranch
Structure Type Brick,Cement Siding
New Construction false
Schools
School District Westfield-Washington Schools
Others
HOA Fee Include Clubhouse,Exercise Room,Golf,Maintenance,ParkPlayground,Pickleball Court,Tennis Court(s)
Ownership Mandatory Fee
Read Less
Want to know what your home might be worth? Contact us for a FREE valuation!

Our team is ready to help you sell your home for the highest possible price ASAP

© 2026 All listing information is courtesy of MIBOR Broker Listing Cooperative(R) as distributed by MLS Grid. All rights reserved.
Nearby Locations