



$470,000
$469,900
For more information regarding the value of a property, please contact us for a free consultation.
12611 E 296th ST Atlanta, IN 46031
3 Beds
3 Baths
2,259 SqFt
Key Details
Sold Price $470,000
Property Type Single Family Home
Sub Type Single Family Residence
Listing Status Sold
Purchase Type For Sale
Square Footage 2,259 sqft
Price per Sqft $208
Subdivision No Subdivision
MLS Listing ID 22122950
Sold Date 09/29/26
Bedrooms 3
Full Baths 3
HOA Y/N No
Year Built 1900
Tax Year 2025
Lot Size 1.750 Acres
Acres 1.75
Property Sub-Type Single Family Residence
Property Description
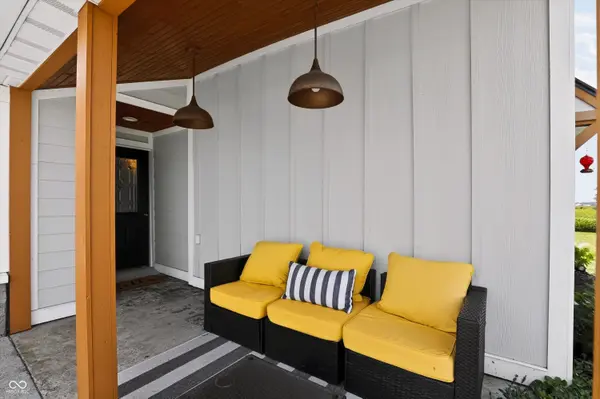
Have you been waiting for an updated move in ready farm house in Hamilton County? Look no further. This gem has been updated throughout! A list of improvements is attached. The home boasts 3 large bedrooms, three full bathrooms, a chefs kitchen, an unbelievable primary bathroom and a heated salt water pool. In addition there is a guest suite/man cave with another full bath. The property has a large heritage barn with a new metal roof and a 48x30 pole barn built in 2021. You will love this 1.75 acre lot with plenty of space for work and play. Updates include newer hvac, water heater, roof, siding and windows just to name a few. This Hamilton County home is in Hamilton Heights school district and just a stones throw from Tipton. A home warranty will be provided by the seller to provide piece of mind to the new owner. We welcome all inspections. This home is over 150 years old please set your expectations accordingly.
Location
State IN
County Hamilton
Rooms
Main Level Bedrooms 2
Interior
Interior Features Attic Access, Breakfast Bar, Vaulted Ceiling(s), Kitchen Island, Hi-Speed Internet Availbl, In-Law Floorplan, Eat-in Kitchen, Pantry
Heating Electric, Forced Air, Wood Stove
Cooling Central Air, Wall Unit(s)
Flooring Hardwood
Fireplaces Number 1
Fireplaces Type Living Room, Wood Burning
Equipment None
Fireplace Y
Appliance Gas Cooktop, Dishwasher, Electric Water Heater, Disposal, MicroHood, Double Oven, Gas Oven, Refrigerator, Water Heater, Water Softener Owned
Exterior
Exterior Feature Storage
Garage Spaces 2.0
Utilities Available Electricity Connected, Natural Gas Connected, Septic System
Water Access Desc Well,Private
Building
Story Two
Foundation Block
Water Well, Private
Architectural Style Craftsman
Structure Type Cement Siding,Stone
New Construction false
Schools
School District Hamilton Heights School Corp
Read Less
Want to know what your home might be worth? Contact us for a FREE valuation!

Our team is ready to help you sell your home for the highest possible price ASAP

© 2026 All listing information is courtesy of MIBOR Broker Listing Cooperative(R) as distributed by MLS Grid. All rights reserved.
Nearby Locations