


$125,000
$150,000
16.7%For more information regarding the value of a property, please contact us for a free consultation.
979 E State Road 42 RD Cloverdale, IN 46120
4 Beds
2 Baths
1,308 SqFt
Key Details
Sold Price $125,000
Property Type Manufactured Home
Sub Type Manufactured Home
Listing Status Sold
Purchase Type For Sale
Square Footage 1,308 sqft
Price per Sqft $95
Subdivision No Subdivision
MLS Listing ID 22118591
Sold Date 09/30/26
Bedrooms 4
Full Baths 2
HOA Y/N No
Year Built 1990
Tax Year 2025
Lot Size 0.560 Acres
Acres 0.56
Property Sub-Type Manufactured Home
Property Description
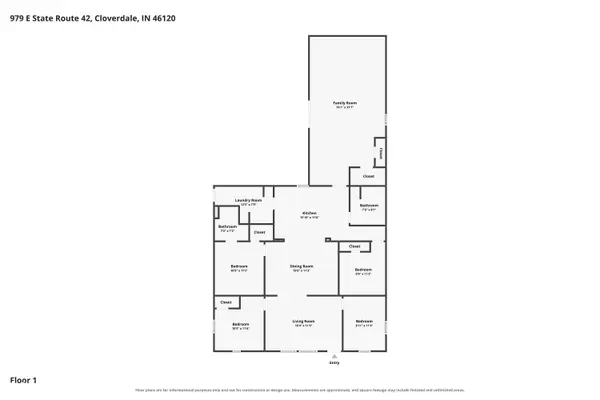
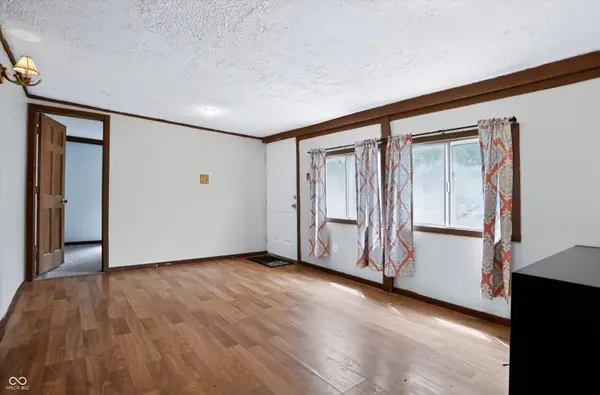
Tucked back off State Road 42 behind mature shade trees, this one-level home sits on just over half an acre with no rear neighbors and plenty of room to breathe. The showpiece is the 30x50 detached garage and workshop - an overhead door, a partially finished bonus room, and its own full bath make it the kind of space you rarely find at this price, whether you need a shop, a hobby retreat, or an extra apartment project with real upside. Inside, a 16x31 family room anchors the layout with a fireplace and sliding-door access to the back deck, and it stays separate from the front living room, so there's genuine space to spread out. The dining area opens to the kitchen, laundry stays on the main floor, and every bedroom sits on the same level. Out back you'll find open lawn, a firepit, gravel drive, and owned propane tank - and no HOA to answer to. Cataract Falls and Cagles Mill Lake are minutes away, backed by thousands of acres of public land for fishing, hunting, and hiking, while Cloverdale's I-70 interchange keeps Indy and Terre Haute an easy drive. Bring your vision - the buildings, the layout, and the land are all here.
Location
State IN
County Putnam
Rooms
Main Level Bedrooms 4
Interior
Interior Features Tray Ceiling(s), Paddle Fan, Walk-In Closet(s)
Heating Forced Air, Propane, Wood Stove
Cooling Central Air, Window Unit(s)
Fireplaces Number 1
Fireplaces Type Family Room, Gas Log
Equipment Smoke Alarm
Fireplace Y
Appliance Dryer, Electric Water Heater, Microwave, Electric Oven, Range Hood, Refrigerator, Washer
Exterior
Exterior Feature Lighting
Garage Spaces 2.0
Utilities Available Electricity Connected, Septic System, Water Connected
View Y/N true
Water Access Desc Public
View Rural, Trees/Woods
Building
Story One
Foundation Block
Water Public
Architectural Style Ranch
Structure Type Vinyl Siding
New Construction false
Schools
Elementary Schools Cloverdale Elementary School
Middle Schools Cloverdale Middle School
High Schools Cloverdale High School
School District Cloverdale Community Schools
Read Less
Want to know what your home might be worth? Contact us for a FREE valuation!

Our team is ready to help you sell your home for the highest possible price ASAP

© 2026 All listing information is courtesy of MIBOR Broker Listing Cooperative(R) as distributed by MLS Grid. All rights reserved.
Nearby Locations