



$505,000
$495,000
2.0%For more information regarding the value of a property, please contact us for a free consultation.
12987 Dresdin CT Fishers, IN 46037
2 Beds
3 Baths
4,620 SqFt
Key Details
Sold Price $505,000
Property Type Single Family Home
Sub Type Single Family Residence
Listing Status Sold
Purchase Type For Sale
Square Footage 4,620 sqft
Price per Sqft $109
Subdivision Saxony
MLS Listing ID 22116910
Sold Date 09/30/26
Bedrooms 2
Full Baths 3
HOA Fees $54/ann
HOA Y/N Yes
Year Built 2006
Tax Year 2025
Lot Size 9,583 Sqft
Acres 0.22
Property Sub-Type Single Family Residence
Property Description
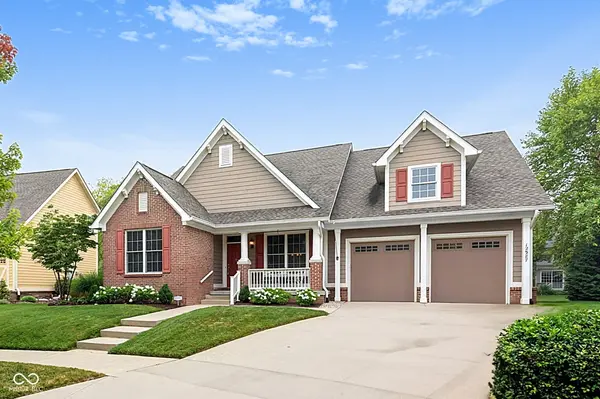
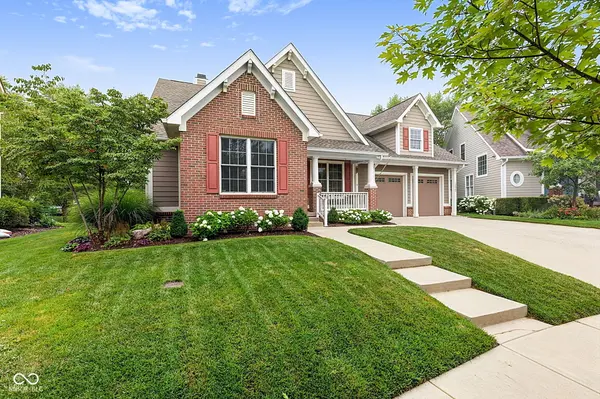
Step inside this beautiful custom built home that has been meticulously maintained. This home offers the perfect blend of comfort, character, and endless possibilities. Featuring 2 spacious bedrooms and 3 full bathrooms. This home provides plenty of room for everyday living and entertaining. The inviting living room welcomes you with warmth and natural light, while the dedicated dining room is perfect for family dinners or hosting guests. The thoughtfully designed kitchen offers ample space to prepare your favorite meals, and the private office creates the ideal setting for working from home, studying, or pursuing your favorite hobbies. One of the home's standout features is its gorgeous hardwood floors, adding timeless beauty and charm throughout the main living areas. Downstairs, you'll discover a huge basement that expands your living space even further. Partially finished and ready for your personal touch, it's perfect for a recreation room, home theater, fitness area, or additional family room. The unfinished section was previously used as a workshop and offers endless opportunities-create a craft room, woodworking shop, storage area, or design the space you've always dreamed of. What are you waiting for? Whether you're looking for move-in-ready comfort or a home with room to grow and customize, this property delivers exceptional versatility and value. Schedule your private showing today and imagine all the possibilities this wonderful home has to offer!
Location
State IN
County Hamilton
Rooms
Basement Daylight, Partially Finished
Main Level Bedrooms 2
Interior
Interior Features Attic Access, Bath Sinks Double Main, Tray Ceiling(s), Entrance Foyer, Paddle Fan, Eat-in Kitchen, Pantry, Walk-In Closet(s)
Heating Forced Air, Natural Gas
Cooling Central Air
Flooring Hardwood
Fireplaces Number 1
Fireplaces Type Gas Log
Fireplace Y
Appliance Dishwasher, Dryer, Disposal, Gas Water Heater, MicroHood, Electric Oven, Refrigerator, Washer, Water Softener Owned
Exterior
Garage Spaces 2.0
Water Access Desc Public
Building
Story One
Foundation Concrete Perimeter
Water Public
Architectural Style Ranch
Structure Type Brick,Cement Siding
New Construction false
Schools
Elementary Schools Thorpe Creek Elementary
Middle Schools Hamilton Se Int And Jr High Sch
High Schools Hamilton Southeastern Hs
School District Hamilton Southeastern Schools
Others
HOA Fee Include ParkPlayground
Ownership Mandatory Fee
Read Less
Want to know what your home might be worth? Contact us for a FREE valuation!

Our team is ready to help you sell your home for the highest possible price ASAP

© 2026 All listing information is courtesy of MIBOR Broker Listing Cooperative(R) as distributed by MLS Grid. All rights reserved.
Nearby Locations