


$845,000
$845,000
For more information regarding the value of a property, please contact us for a free consultation.
13991 Rowling PL Carmel, IN 46033
4 Beds
3 Baths
2,797 SqFt
Key Details
Sold Price $845,000
Property Type Single Family Home
Sub Type Single Family Residence
Listing Status Sold
Purchase Type For Sale
Square Footage 2,797 sqft
Price per Sqft $302
Subdivision The Courtyards Of Carmel
MLS Listing ID 22114926
Sold Date 09/30/26
Bedrooms 4
Full Baths 3
HOA Fees $236/mo
HOA Y/N Yes
Year Built 2024
Tax Year 2025
Lot Size 10,018 Sqft
Acres 0.23
Property Sub-Type Single Family Residence
Property Description
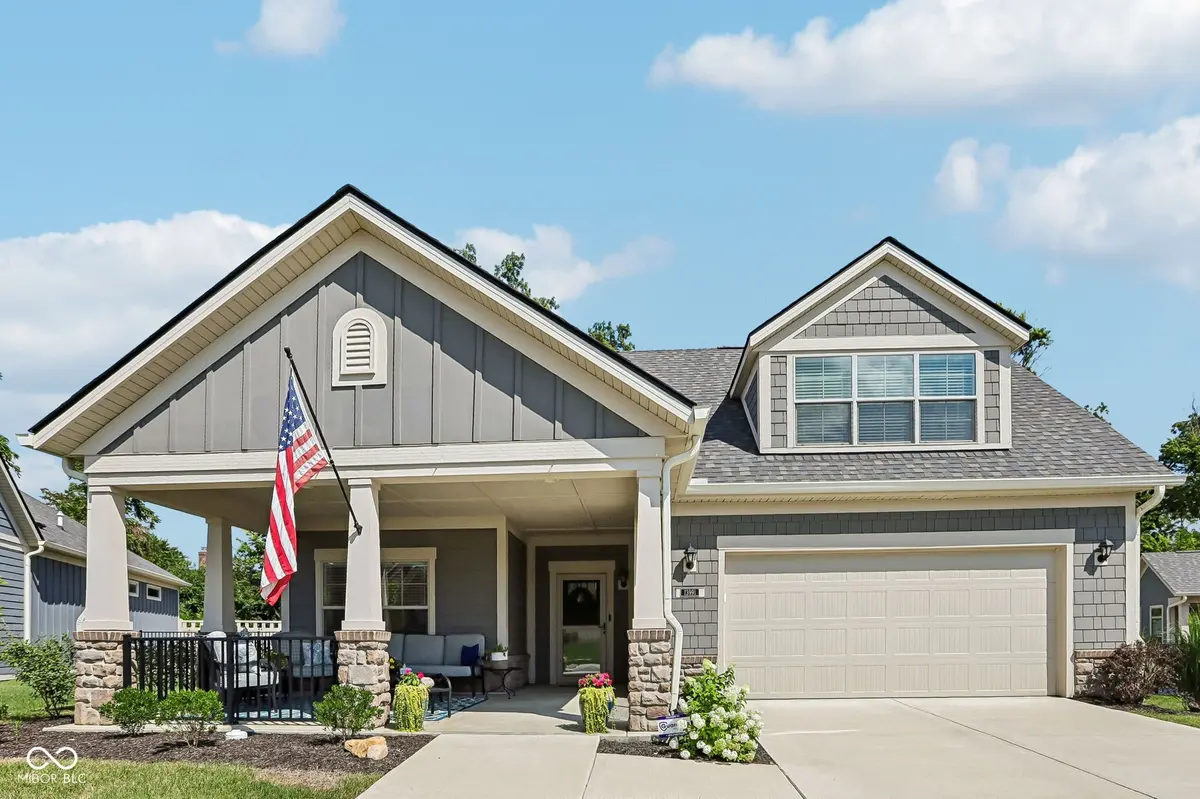
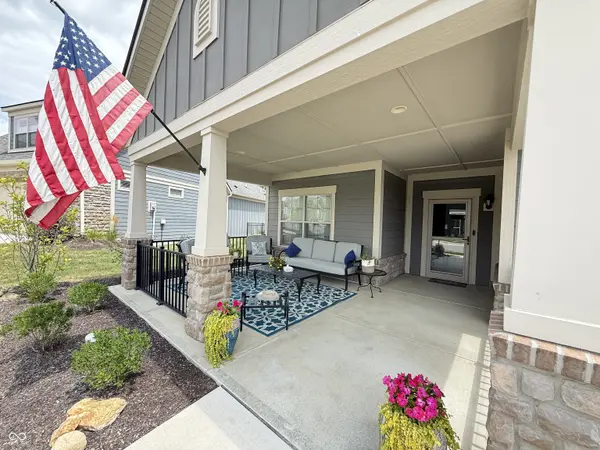
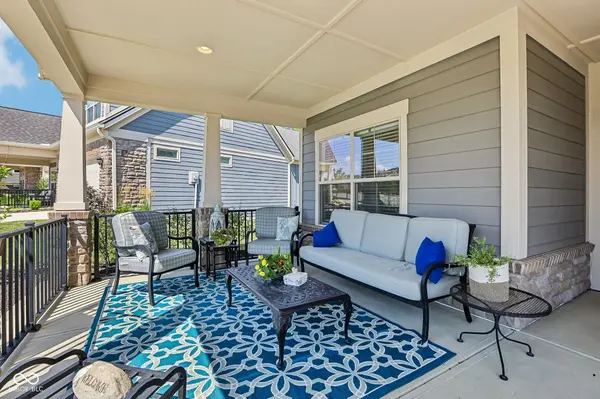
Location, Location, Location!!Epcon Development in best location they offer in Carmel. Semi Maintenance free neighborhood/over 55 community living. Lot is the largest in the neighborhood with fully fenced courtyard (6 foot privacy fence) pergola and Mature trees lining back of property. HOA takes care of all lawn care, snow removal up to front door. Amenities include: pool, pickleball, bocce ball, clubhouse with Fitness Room and Community Garden. Enjoy hopping on the Hagen Burke Trail in neighborhood which can take you to the Monon. Home is handicap accessible throughout. Easy access to front door, 0" clearance in home on main level, walk in shower in primary. Primary suite offers screened porch overlooking courtyard and wooded area behind home. Inlaws/Guest suite on main level also. Bedroom 4 is currently Office space on main level. Gas Fireplace in Family Room. Gourmet Kitchen package with lighted cabinets, spacious island with breakfast bar. Large Walk In Pantry. Upper level with second family Room, full bath and 3rd bedroom for guests or grandchildren's own space for playing, TV and staying over. Tankless Water Heater, Water Softener. All GE appliance package in Kitchen. Laundry is plumbed for sink. Electronic Blinds in Family room. Custom blinds throughout rest of home. Easy access to Keystone, downtown Carmel, lots of shopping nearby.
Location
State IN
County Hamilton
Rooms
Main Level Bedrooms 3
Kitchen Kitchen Updated
Interior
Interior Features Attic Access, Bath Sinks Double Main, Breakfast Bar, Built-in Features, High Ceilings, Tray Ceiling(s), Kitchen Island, Entrance Foyer, Paddle Fan, Handicap Accessible Interior, Hi-Speed Internet Availbl, In-Law Floorplan, Eat-in Kitchen, Pantry, Smart Thermostat, Walk-In Closet(s), Wood Work Painted
Cooling Central Air
Fireplaces Number 1
Fireplaces Type Family Room, Gas Log, Gas Starter
Equipment Security System Owned, Smoke Alarm
Fireplace Y
Appliance Gas Cooktop, Dishwasher, Disposal, Gas Water Heater, Exhaust Fan, MicroHood, Double Oven, Convection Oven, Refrigerator, Tankless Water Heater, Water Softener Owned
Exterior
Exterior Feature Smart Lock(s)
Garage Spaces 2.0
Utilities Available Natural Gas Connected
View Y/N false
Water Access Desc Public
Building
Story One and One Half
Foundation Slab
Water Public
Architectural Style Ranch
Structure Type Brick,Cement Siding,Stone
New Construction true
Schools
High Schools Carmel High School
School District Carmel Clay Schools
Others
HOA Fee Include Association Home Owners,Clubhouse,Entrance Common,Lawncare,Maintenance Grounds,Maintenance,Pickleball Court,Management,Snow Removal,Walking Trails,Other
Ownership Mandatory Fee
Read Less
Want to know what your home might be worth? Contact us for a FREE valuation!

Our team is ready to help you sell your home for the highest possible price ASAP

© 2026 All listing information is courtesy of MIBOR Broker Listing Cooperative(R) as distributed by MLS Grid. All rights reserved.
Nearby Locations