


$390,000
$399,999
2.5%For more information regarding the value of a property, please contact us for a free consultation.
5841 W Port DR Mccordsville, IN 46055
5 Beds
3 Baths
3,408 SqFt
Key Details
Sold Price $390,000
Property Type Single Family Home
Sub Type Single Family Residence
Listing Status Sold
Purchase Type For Sale
Square Footage 3,408 sqft
Price per Sqft $114
Subdivision Bay Creek At Geist
MLS Listing ID 22104373
Sold Date 09/29/26
Bedrooms 5
Full Baths 3
HOA Fees $46/ann
HOA Y/N Yes
Year Built 2004
Tax Year 2025
Lot Size 8,276 Sqft
Acres 0.19
Property Sub-Type Single Family Residence
Property Description
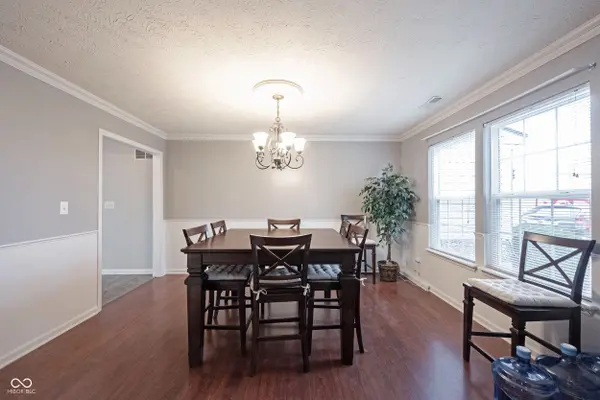
Rare 5-bedroom home with serene pond views, a main-floor bedroom and full bath, and an oversized loft! Soaring two-story entry welcomes guests into an open floor plan designed for everyday living and entertaining, featuring easy-care vinyl flooring. Kitchen offers granite countertops, a center island, and an extra-large walk-in pantry. French doors open to a private home office, while the formal dining room showcases crown molding and wainscoting. Upstairs, the loft is perfect for a playroom, rec room, home gym, or second living area. Primary suite features a beautifully updated spa-like bath with double sinks, garden tub, separate shower, and walk-in closet. Generously sized secondary bedrooms all include walk-in closets. Enjoy relaxing or entertaining on the oversized deck overlooking the pond and fenced backyard. Community pool and playground included!
Location
State IN
County Hancock
Rooms
Main Level Bedrooms 1
Interior
Interior Features Walk-In Closet(s), Entrance Foyer, In-Law Floorplan
Heating Forced Air, Natural Gas
Cooling Central Air
Equipment Security System, Smoke Alarm
Fireplace Y
Appliance Dishwasher, Disposal, Gas Water Heater, MicroHood, Refrigerator
Exterior
Exterior Feature Smart Lock(s)
Garage Spaces 2.0
Utilities Available Cable Available, Natural Gas Connected
Water Access Desc Public
Building
Story Two
Foundation Slab
Water Public
Architectural Style Traditional
Structure Type Vinyl With Brick
New Construction false
Schools
Elementary Schools Mccordsville Elementary School
Middle Schools Mt Vernon Middle School
High Schools Mt Vernon High School
School District Mt Vernon Community School Corp
Others
HOA Fee Include Maintenance,ParkPlayground,Trash
Ownership Mandatory Fee
Read Less
Want to know what your home might be worth? Contact us for a FREE valuation!

Our team is ready to help you sell your home for the highest possible price ASAP

© 2026 All listing information is courtesy of MIBOR Broker Listing Cooperative(R) as distributed by MLS Grid. All rights reserved.
Nearby Locations