


$665,000
$675,000
1.5%For more information regarding the value of a property, please contact us for a free consultation.
12843 Glastonbury CT Fishers, IN 46037
5 Beds
5 Baths
4,724 SqFt
Key Details
Sold Price $665,000
Property Type Single Family Home
Sub Type Single Family Residence
Listing Status Sold
Purchase Type For Sale
Square Footage 4,724 sqft
Price per Sqft $140
Subdivision Avalon Of Fishers
MLS Listing ID 22119739
Sold Date 09/24/26
Bedrooms 5
Full Baths 5
HOA Fees $58/qua
HOA Y/N Yes
Year Built 2012
Tax Year 2025
Lot Size 0.310 Acres
Acres 0.31
Property Sub-Type Single Family Residence
Property Description
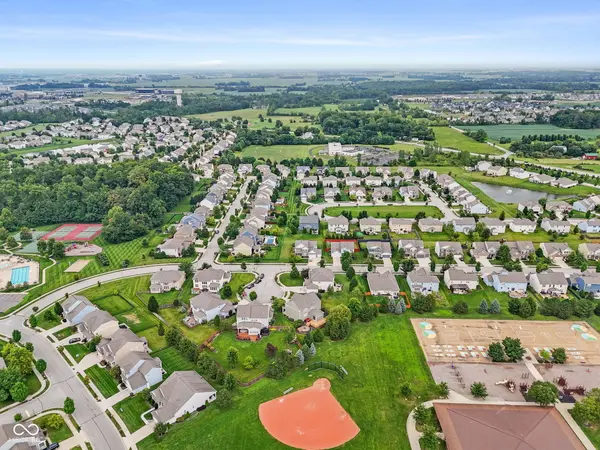
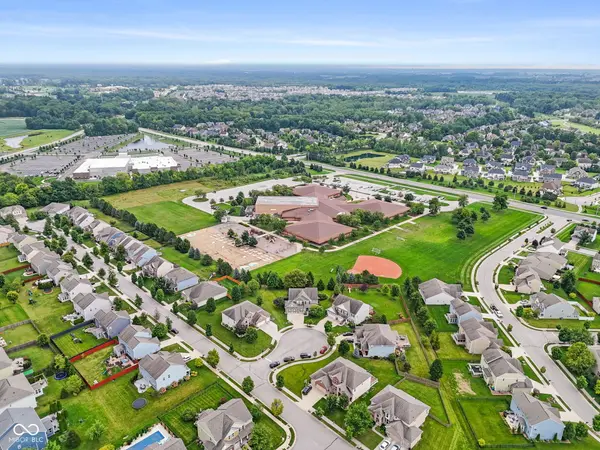
Welcome to 12843 Glastonbury Ct in Fishers, a beautifully maintained 5Bedroom/5Bath Craftsman-style home nicely located on a cul-de-sac. Built in 2012, this exceptional single-family residence offers 4500+ square feet of living space on a beautiful lot, combining comfortable everyday living with wonderful spaces for entertaining. The heart of the home is the inviting open-concept kitchen and living area, designed to keep everyone connected. The kitchen features stainless steel appliances, a double oven, a large island with a built-in sink, and a custom pantry with beautiful wood shelving. Step outside and you'll quickly see what makes this home so special. The backyard was made for relaxing, gathering, and entertaining, with a hot tub, outdoor gas firepit, stone patio, and newly updated decking in 2026. A full-yard irrigation system helps keep the landscaping looking its best throughout the season. The home has also benefited from several recent updates, providing added peace of mind for its next owners. The exterior of the home was painted with Sherwin Williams duration paint in 2020. As well as, a new water heater, sump pump, and water softener were installed in 2021, followed by a new air conditioner and furnace in 2024. In 2026, the home received new decking and a new ejector pit pump. With its welcoming layout, custom storage, extensive updates, exceptional indoor and outdoor entertaining spaces, 12843 Glastonbury Ct offers so much more than a beautiful house-it is a home designed to be enjoyed.
Location
State IN
County Hamilton
Rooms
Basement Ceiling - 9+ feet, Egress Window(s), Finished, Finished Ceiling, Finished Walls, Full, Storage Space
Main Level Bedrooms 1
Interior
Interior Features Breakfast Bar, Tray Ceiling(s), Kitchen Island, Entrance Foyer, Paddle Fan, Hi-Speed Internet Availbl, Eat-in Kitchen, Pantry, Smart Thermostat, Walk-In Closet(s), Bath Sinks Double Main
Heating Forced Air, Natural Gas
Cooling Central Air
Equipment Irrigation Equipment
Fireplace N
Appliance Gas Cooktop, Dishwasher, Dryer, Disposal, Gas Water Heater, Microwave, Refrigerator, Washer, Water Softener Owned, Double Oven
Exterior
Exterior Feature Fire Pit, Sprinkler System
Garage Spaces 3.0
Utilities Available Electricity Connected, Natural Gas Connected, Sewer Connected, Water Connected
View Y/N false
Water Access Desc Public
Building
Story Two
Foundation Concrete Perimeter
Water Public
Architectural Style Traditional
Structure Type Cement Siding,Brick,Shingle Siding
New Construction false
Schools
Elementary Schools Thorpe Creek Elementary
Middle Schools Hamilton Se Int And Jr High Sch
High Schools Hamilton Southeastern Hs
School District Hamilton Southeastern Schools
Others
Ownership Mandatory Fee
Read Less
Want to know what your home might be worth? Contact us for a FREE valuation!

Our team is ready to help you sell your home for the highest possible price ASAP

© 2026 All listing information is courtesy of MIBOR Broker Listing Cooperative(R) as distributed by MLS Grid. All rights reserved.
Nearby Locations