


$750,000
$895,000
16.2%For more information regarding the value of a property, please contact us for a free consultation.
4524 W 850 N Frankton, IN 46044
4 Beds
3 Baths
4,252 SqFt
Key Details
Sold Price $750,000
Property Type Single Family Home
Sub Type Single Family Residence
Listing Status Sold
Purchase Type For Sale
Square Footage 4,252 sqft
Price per Sqft $176
Subdivision No Subdivision
MLS Listing ID 22096726
Sold Date 09/28/26
Bedrooms 4
Full Baths 3
HOA Y/N No
Year Built 1996
Tax Year 2025
Lot Size 8.640 Acres
Acres 8.64
Property Sub-Type Single Family Residence
Property Description
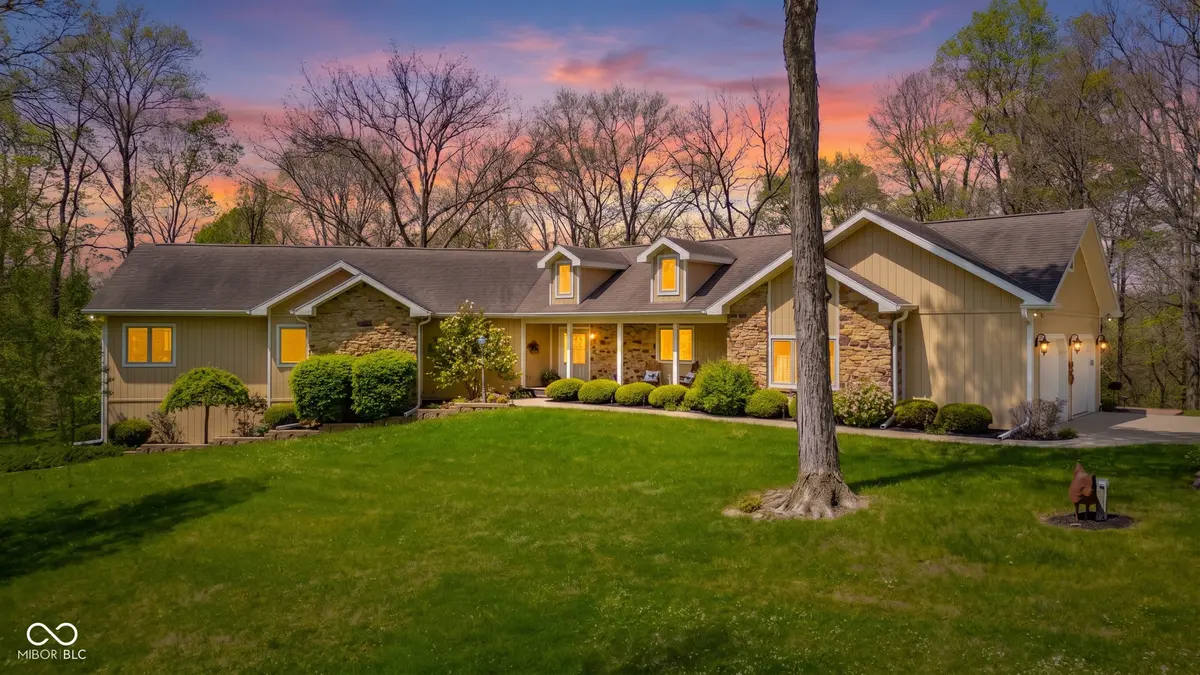
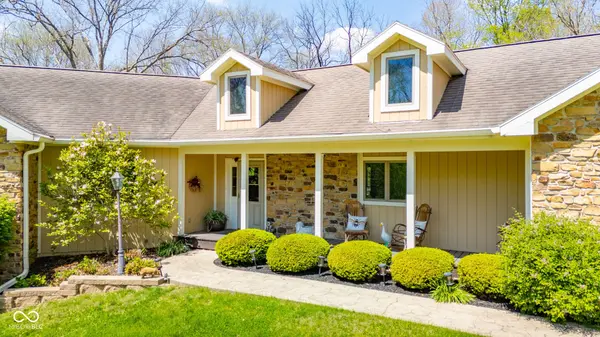
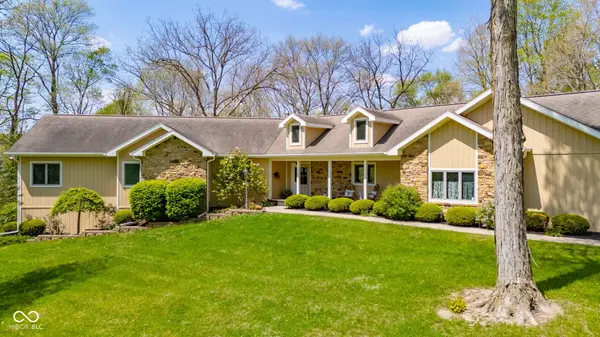
Presenting an inspiring single-family residence on 8.64 ACRES at 4524 W 850 N, FRANKTON, IN. Constructed in 1996, this property spans 4252 square feet of living area and is maintained in great condition, offering a compelling opportunity for discerning buyers seeking a blend of comfort and expansive outdoor living. The kitchen is thoughtfully appointed with stainless steel appliances and features a functional island, designed to facilitate culinary endeavors and social interaction. Adjacent to this, the Great room showcases elegant hardwood flooring, contributing to an atmosphere of refined comfort. Looking out the glass wall, you will watch the flowing stream at the rear of the property. A well-appointed bathroom offers the convenience of a double vanity, extensive storage solutions, and a walk-in shower equipped with multiple shower heads, providing a spa-like experience. In one of the bedrooms, an accent wall adds a distinctive touch to the personal space. Further enhancing the property's appeal are an outdoor dining area, an inviting outdoor living space, and a practical laundry room. An attached garage provides secure parking and additional storage. The exterior is complemented by a patio, a generously sized deck, and a welcoming porch, all contributing to an expansive outdoor lifestyle. There is an additional 2 car detached garage for your 4 wheeler and other toys. After you pass through the electronic gate there you find your 60 x 40 x 14 heated pole building/garage with water service ready for your motor home, and collector automobiles and your boat. We invite you to schedule a private viewing to fully appreciate the distinctive qualities of this exceptional property.
Location
State IN
County Madison
Rooms
Basement Exterior Entry, Finished, Finished Ceiling, Finished Walls, Full, Interior Entry, Storage Space, Walk-Out Access
Main Level Bedrooms 3
Kitchen Kitchen Updated
Interior
Interior Features Attic Pull Down Stairs, Bath Sinks Double Main, Breakfast Bar, Built-in Features, Cathedral Ceiling(s), High Ceilings, Vaulted Ceiling(s), Entrance Foyer, Paddle Fan, Wired for Data, Pantry, Smart Thermostat, Walk-In Closet(s)
Heating Propane
Cooling Central Air
Flooring Hardwood
Fireplaces Number 1
Fireplaces Type Two Sided, Great Room
Equipment Generator, Security System Leased, Smoke Alarm, Sump Pump
Fireplace Y
Appliance Dishwasher, Dryer, Electric Water Heater, Disposal, Induction Cooktop, Microwave, Convection Oven, Electric Oven, Refrigerator, Free-Standing Freezer, Washer, Water Heater, Water Purifier, Water Softener Owned
Exterior
Exterior Feature Balcony, Barn Pole, Storage, Basketball Court, Gutter Guards, Fire Pit, RV Hookup, Other
Garage Spaces 4.0
Utilities Available Electricity Connected, Septic System, See Remarks
View Y/N false
Water Access Desc Well,Private
Building
Story One
Foundation Concrete Perimeter
Water Well, Private
Architectural Style Ranch
Structure Type Brick,Stone
New Construction false
Schools
Elementary Schools Frankton Elementary School
Middle Schools Lapel Middle School
School District Frankton-Lapel Community Schools
Read Less
Want to know what your home might be worth? Contact us for a FREE valuation!

Our team is ready to help you sell your home for the highest possible price ASAP

© 2026 All listing information is courtesy of MIBOR Broker Listing Cooperative(R) as distributed by MLS Grid. All rights reserved.
Nearby Locations