



$282,500
$299,900
5.8%For more information regarding the value of a property, please contact us for a free consultation.
513 E Howard AVE Arcadia, IN 46030
3 Beds
2 Baths
1,080 SqFt
Key Details
Sold Price $282,500
Property Type Single Family Home
Sub Type Single Family Residence
Listing Status Sold
Purchase Type For Sale
Square Footage 1,080 sqft
Price per Sqft $261
Subdivision Arcadia Land & Improv Co
MLS Listing ID 22103627
Sold Date 09/29/26
Bedrooms 3
Full Baths 2
HOA Y/N No
Year Built 1960
Tax Year 2025
Lot Size 0.370 Acres
Acres 0.37
Property Sub-Type Single Family Residence
Property Description
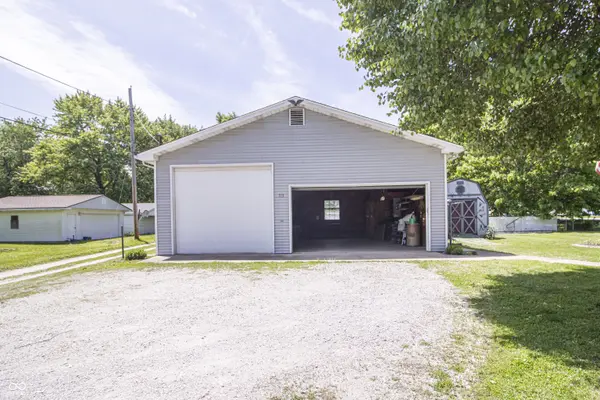
Discover this immaculately maintained home, perfectly situated on multiple lots combined into one parcel, with no HOA! What sets this property apart is the evident care and attention in its many additions. A standout feature is the HUGE 34x36 Pole Barn/Garage, once capable of parking six cars. This versatile space is ideal for storing a mobile home or boat, serving as a workshop, and providing ample storage and workspace. It's also a fantastic entertainment area for those who enjoy tinkering or watching the game. Another remarkable feature is the Sunroom, enhanced by beautiful skylights. This spacious area with cathedral ceilings warms up easily by sunlight on cool mornings and offers a refreshing breeze on summer nights when the windows are opened. Home has classic wood floors in main living area and large picture window with perfect view of mature trees. All mechanicals are in great condition: the roof and furnace are just 5 years old, the AC unit is 6 years old, and the water heater is 8 years old. The crawl space recently had a new vapor barrier and sump pump installed and has been well maintained. This home has been the pride and joy of one family for over 60 years, and the backyard is nothing short of gorgeous. The peaceful, expansive backyard and impressive pole barn make this home ready for the next family to create cherished memories. Come check it out!
Location
State IN
County Hamilton
Rooms
Main Level Bedrooms 3
Interior
Interior Features Eat-in Kitchen
Heating Natural Gas
Cooling Central Air
Equipment Sump Pump
Fireplace N
Appliance Dryer, Disposal, Microwave, Gas Oven, Refrigerator, Washer, Water Purifier, Water Softener Owned
Exterior
Exterior Feature Barn Pole, Storage Shed
Garage Spaces 4.0
Water Access Desc Public
Building
Story One
Foundation Crawl Space
Water Public
Architectural Style Ranch
Structure Type Vinyl With Brick
New Construction false
Schools
School District Hamilton Heights School Corp
Read Less
Want to know what your home might be worth? Contact us for a FREE valuation!

Our team is ready to help you sell your home for the highest possible price ASAP

© 2026 All listing information is courtesy of MIBOR Broker Listing Cooperative(R) as distributed by MLS Grid. All rights reserved.
Nearby Locations