
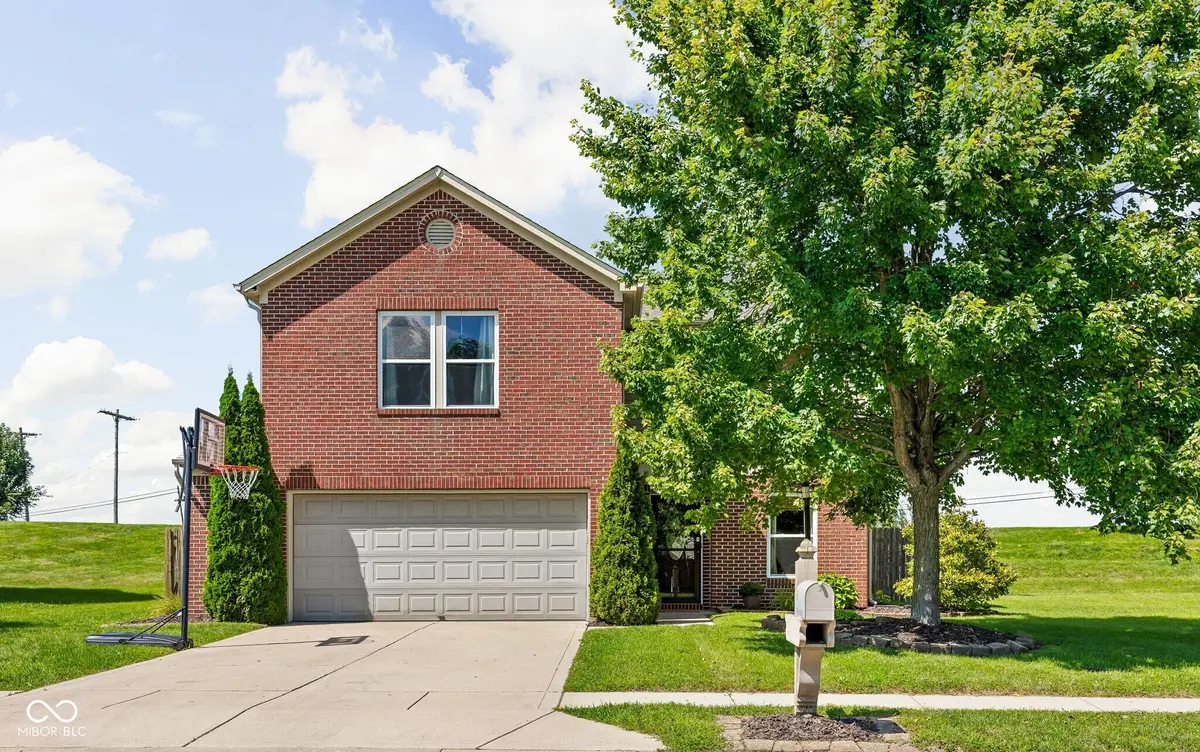
$289,900
$289,900
For more information regarding the value of a property, please contact us for a free consultation.
138 Parkview DR Danville, IN 46122
3 Beds
3 Baths
2,017 SqFt
Key Details
Sold Price $289,900
Property Type Single Family Home
Sub Type Single Family Residence
Listing Status Sold
Purchase Type For Sale
Square Footage 2,017 sqft
Price per Sqft $143
Subdivision Clear Creek
MLS Listing ID 22122761
Sold Date 09/28/26
Bedrooms 3
Full Baths 2
Half Baths 1
HOA Fees $25/ann
HOA Y/N Yes
Year Built 2005
Tax Year 2025
Lot Size 0.460 Acres
Acres 0.46
Property Sub-Type Single Family Residence
Property Description
Fabulous Home in Wonderful Clear Creek! Super Location Close to Shopping, Dining, Ellis Park, Hospital, Town Square and Danville Schools!! You will LOVE this Floor Plan with Over 2000 Square Feet Featuring Large Great Room with Lovely Wood Laminate Flooring Open to Spacious Kitchen with Loads of Cabinets and Counter Space, Tile Backsplash, and Newer Stainless Appliances; and a Roomy Dining Area big enough for a Farm Size Table! There is also a Private Main Level Den/Home Office! Upstairs are 3 Large Bedrooms including Primary Suite with Ensuite Bath and Large Walk-in Closet, and a Very Nice Size Bonus Room Perfect for Rec/Playroom, Theatre Room or Family Room! Convenient Upper Level Laundry Room has Built-in Cabinets and Nice Front Load Washer and Dryer that are Included!! All This Sitting on a HUGE .46 Acre Homesite with Fully Fenced Back Yard, Mini Barn and Amazing Custom Double Patios Ideal for Entertaining and Back Yard Barbeques!! Move-in Condition with Newer HVAC, Roof, Water Heater, All Upstairs Carpet and MORE!!
Location
State IN
County Hendricks
Interior
Interior Features Attic Access, Breakfast Bar, Paddle Fan, Hi-Speed Internet Availbl, Eat-in Kitchen, Pantry, Smart Thermostat, Wood Work Painted
Heating Electric, Forced Air, Heat Pump
Cooling Central Air, Heat Pump
Equipment Smoke Alarm
Fireplace Y
Appliance Dishwasher, Electric Water Heater, ENERGY STAR Qualified Appliances, Disposal, MicroHood, Electric Oven, Refrigerator
Exterior
Exterior Feature Fire Pit, Storage Shed, Tennis Community
Garage Spaces 2.0
Utilities Available Cable Available, Electricity Connected, Sep Electric Meter, Sep Sewer Meter
Water Access Desc Public
Building
Story Two
Foundation Slab
Water Public
Architectural Style Traditional
Structure Type Vinyl With Brick
New Construction false
Schools
School District Danville Community School Corp
Others
HOA Fee Include Association Home Owners,Entrance Common,Maintenance,ParkPlayground
Ownership Mandatory Fee
Read Less
Want to know what your home might be worth? Contact us for a FREE valuation!

Our team is ready to help you sell your home for the highest possible price ASAP

© 2026 All listing information is courtesy of MIBOR Broker Listing Cooperative(R) as distributed by MLS Grid. All rights reserved.
Nearby Locations