


$850,000
$924,900
8.1%For more information regarding the value of a property, please contact us for a free consultation.
64 Hickory Ridge CIR Cicero, IN 46034
3 Beds
3 Baths
2,216 SqFt
Key Details
Sold Price $850,000
Property Type Single Family Home
Sub Type Single Family Residence
Listing Status Sold
Purchase Type For Sale
Square Footage 2,216 sqft
Price per Sqft $383
Subdivision Forest Bay
MLS Listing ID 22103631
Sold Date 09/25/26
Bedrooms 3
Full Baths 2
Half Baths 1
HOA Y/N No
Year Built 1980
Tax Year 2025
Lot Size 1.400 Acres
Acres 1.4
Property Sub-Type Single Family Residence
Property Description
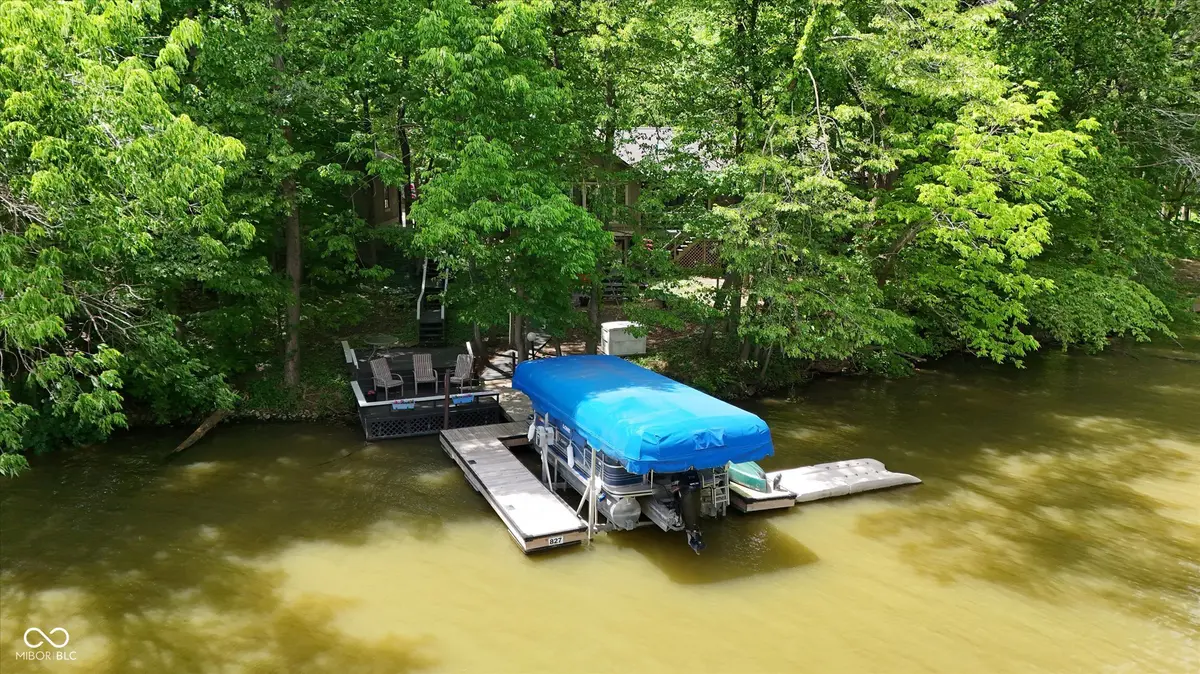
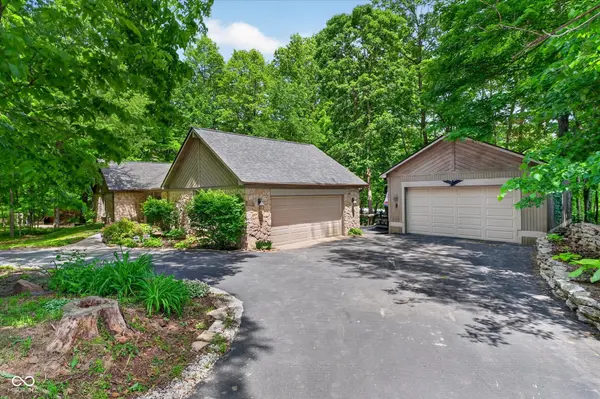
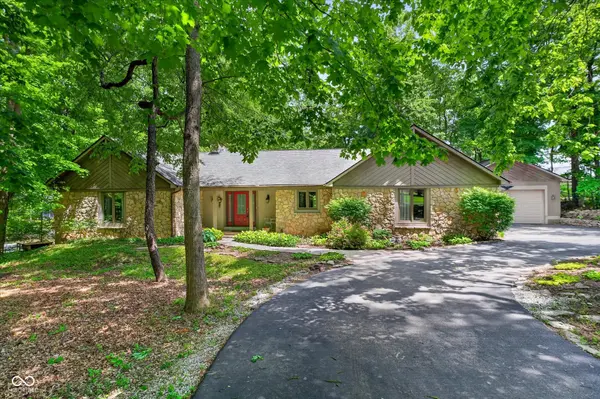
Rare opportunity on Morse Lake with 1.4 wooded acres and 163' of water frontage - a setting that is almost impossible to find on the lake! Tucked among mature trees, this waterfront property feels like your own private nature park while still offering all the fun of lake life. The open floor plan features vaulted ceilings, tons of windows, and multiple living spaces designed to take advantage of the beautiful wooded and water views. The great room offers an airy, open feel while the cozy family room with wood-burning fireplace creates the perfect space to relax after a day on the lake. With 3 bedrooms and 2.5 baths, including 2 ensuite bedrooms, there is plenty of room for family and guests. The walk-out basement includes flexible space ideal for a 3rd bedroom, rec room, bunk room, or home office. Outside is where this property truly shines with a circle drive, abundant parking, attached 2-car garage, plus an additional detached 2-car garage perfect for boats, jet skis, golf carts, workshop space, or all your lake and hobby toys. Private dock, 4000lb covered boat lift, and jet ski port are already in place and ready for summer fun on Morse Lake!
Location
State IN
County Hamilton
Rooms
Basement Exterior Entry, Finished, Walk-Out Access
Main Level Bedrooms 2
Interior
Interior Features Built-in Features, Vaulted Ceiling(s), Eat-in Kitchen
Heating Heat Pump
Cooling Central Air, Heat Pump
Flooring Hardwood
Fireplaces Number 1
Fireplaces Type Family Room, Wood Burning
Fireplace Y
Appliance Dishwasher, Dryer, Electric Water Heater, Disposal, MicroHood, Electric Oven, Refrigerator, Washer
Exterior
Exterior Feature Fire Pit
Garage Spaces 4.0
Utilities Available Septic System
View Y/N true
Water Access Desc Well,Private
View Lake, Trees/Woods, Water
Building
Story One
Foundation Block
Water Well, Private
Architectural Style Traditional
Structure Type Wood Siding
New Construction false
Schools
Elementary Schools Hamilton Heights Elementary School
Middle Schools Hamilton Heights Middle School
High Schools Hamilton Heights High School
School District Hamilton Heights School Corp
Read Less
Want to know what your home might be worth? Contact us for a FREE valuation!

Our team is ready to help you sell your home for the highest possible price ASAP

© 2026 All listing information is courtesy of MIBOR Broker Listing Cooperative(R) as distributed by MLS Grid. All rights reserved.
Nearby Locations