



$635,000
$649,000
2.2%For more information regarding the value of a property, please contact us for a free consultation.
9825 S County Road 100 E Clayton, IN 46118
3 Beds
4 Baths
4,001 SqFt
Key Details
Sold Price $635,000
Property Type Single Family Home
Sub Type Single Family Residence
Listing Status Sold
Purchase Type For Sale
Square Footage 4,001 sqft
Price per Sqft $158
Subdivision No Subdivision
MLS Listing ID 22113777
Sold Date 09/28/26
Bedrooms 3
Full Baths 3
Half Baths 1
HOA Y/N No
Year Built 2005
Tax Year 2025
Lot Size 5.160 Acres
Acres 5.16
Property Sub-Type Single Family Residence
Property Description
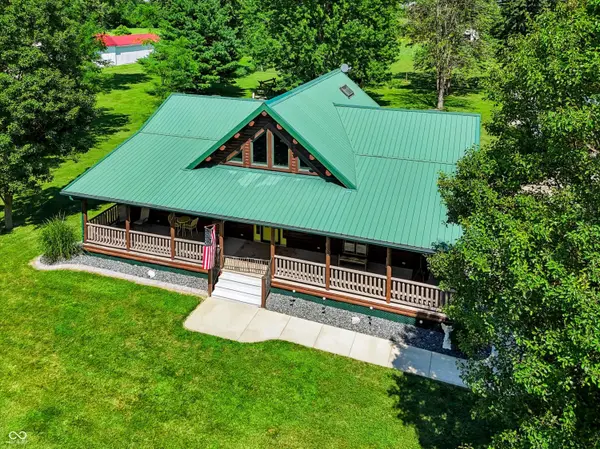
Welcome to this stunning Katahdin white Cedar Log Home, where rustic elegance meets modern comfort. This exceptional 3-bedroom, 3.5-bath residence showcases quality craftsmanship throughout, featuring custom Hickory cabinetry by Hazelwood, granite countertops, beautiful cedar hardwood flooring, and a durable coated steel metal roof. The light-filled main level is designed for comfortable everyday living, featuring soaring vaulted ceilings, beautiful skylights, and a gourmet kitchen that serves as the heart of the home. Custom Hickory cabinetry by Hazelwood, granite countertops, and exceptional craftsmanship create a warm yet refined gathering space for family and friends. The luxurious primary suite offers dual vanities, separate his-and-her walk-in closets, and a timeless clawfoot soaking tub. The finished lower level was designed for entertaining, complete with a kitchen and Murphy beds, making it ideal for hosting family and guests. Situated on more than 5 picturesque acres, this turnkey hobby farm is truly one of a kind. Whether your passion is horses, cattle, or simply enjoying country living, this property is ready to accommodate your dreams. Featuring three barns with a total of seven stalls and a tack room, two beautifully maintained grass pastures with electric fencing and separate gated access, and a scenic pond accessible from the back pasture, every detail has been thoughtfully designed for both livestock and recreation. Additional highlights include a spacious chicken coop large enough for 20+ chickens, a carport, a detached three-car garage complete with a workshop, offering endless opportunities for hobbies, storage, or equipment. The impressive 40'x 20'covered back porch was designed for year-round outdoor living. Whether you're enjoying your morning coffee as the sun rises, entertaining family and friends, or unwinding at the end of the day while taking in the peaceful countryside, this incredible space is sure to become your favorite place
Location
State IN
County Hendricks
Rooms
Basement Egress Window(s), Finished
Main Level Bedrooms 1
Kitchen Kitchen Updated
Interior
Interior Features Attic Access, Breakfast Bar, Vaulted Ceiling(s), Kitchen Island, Eat-in Kitchen, Walk-In Closet(s), Cathedral Ceiling(s)
Heating Hot Water, Forced Air
Cooling Central Air
Flooring Hardwood
Equipment Dehumidifier
Fireplace N
Appliance Electric Cooktop, Dishwasher, Electric Water Heater, Disposal, Humidifier, Microwave, Electric Oven, Refrigerator, Water Softener Owned, Water Heater
Exterior
Exterior Feature Barn Pole, Storage, Gutter Guards, Lighting, Playset, Gas Grill, Fire Pit
Garage Spaces 3.0
Utilities Available Cable Connected, Electricity Connected, Septic System
View Y/N true
Water Access Desc Well,Private
View Trees/Woods
Building
Story One and One Half, One
Foundation Concrete Perimeter
Water Well, Private
Architectural Style Log
Structure Type Cedar,Log
New Construction false
Schools
Middle Schools Cascade Middle School
School District Mill Creek Community Sch Corp
Read Less
Want to know what your home might be worth? Contact us for a FREE valuation!

Our team is ready to help you sell your home for the highest possible price ASAP

© 2026 All listing information is courtesy of MIBOR Broker Listing Cooperative(R) as distributed by MLS Grid. All rights reserved.
Nearby Locations