



$750,000
$750,000
For more information regarding the value of a property, please contact us for a free consultation.
15002 Cantor Chase XING Fishers, IN 46040
4 Beds
5 Baths
5,040 SqFt
Key Details
Sold Price $750,000
Property Type Single Family Home
Sub Type Single Family Residence
Listing Status Sold
Purchase Type For Sale
Square Footage 5,040 sqft
Price per Sqft $148
Subdivision Belmont Place
MLS Listing ID 22109199
Sold Date 09/25/26
Bedrooms 4
Full Baths 4
Half Baths 1
HOA Fees $65/ann
HOA Y/N Yes
Year Built 2019
Tax Year 2025
Lot Size 0.330 Acres
Acres 0.33
Property Sub-Type Single Family Residence
Property Description
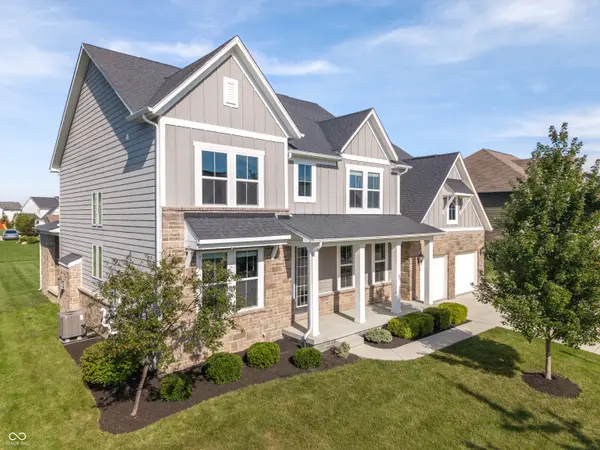
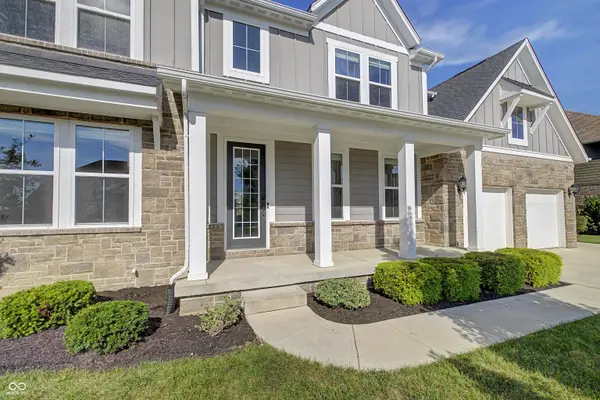
Welcome to an open-concept floor plan designed for modern living. At the heart of the home, a chef's Kitchen featuring a large Center Island directly overlooks a grand, two-story Great Room, where transom windows flood the space with abundant natural light. Flexible dining options range from elegant sit-down meals in the formal Dining Room to quick, casual dining in the Breakfast Room or at the Center Island breakfast bar. Off the Front Entry, French doors lead to a spacious Den-an ideal setup for a quiet Home Office. A second space in-between the Kitchen and the Mud Room works great as a home management space to help keep daily life and the your home organized. The Primary Suite offers a private retreat complete with its own sitting Lounge and a deluxe ensuite Bathroom featuring dual Vanities, an oversized Walk-In Shower, and a Walk-In Closet featuring a wall of custom Shelving. A secondary Bedroom also functions as a full Ensuite with a private bath and Walk-In Closet. Downstairs, the finished Basement provides extra space for a Family Room, Recreation, and Gaming. Step outside to enjoy outdoor living, whether relaxing on the charming Front Porch or hosting on the covered Patio with an outdoor Fireplace overlooking the large Backyard. Belmont Place offers an adult and baby Pool, Playground and Basketball Court for residents and their guest to enjoy.
Location
State IN
County Hamilton
Rooms
Basement Ceiling - 9+ feet, Egress Window(s), Finished
Interior
Interior Features Attic Access, Breakfast Bar, High Ceilings, Kitchen Island, Pantry, Walk-In Closet(s)
Heating Forced Air
Cooling Central Air
Fireplaces Number 1
Fireplaces Type Gas Log, Great Room
Fireplace Y
Appliance Gas Cooktop, Dishwasher, Dryer, Gas Water Heater, Microwave, Oven, Double Oven, Refrigerator, Washer, Water Softener Owned
Exterior
Garage Spaces 3.0
Utilities Available Cable Available, Natural Gas Connected, Sewer Connected, Water Connected
View Y/N false
Water Access Desc Public
Building
Story Two
Foundation Concrete Perimeter
Water Public
Architectural Style Traditional
Structure Type Cement Siding,Stone
New Construction false
Schools
School District Hamilton Southeastern Schools
Others
HOA Fee Include Insurance,Maintenance,ParkPlayground
Ownership Mandatory Fee
Read Less
Want to know what your home might be worth? Contact us for a FREE valuation!

Our team is ready to help you sell your home for the highest possible price ASAP

© 2026 All listing information is courtesy of MIBOR Broker Listing Cooperative(R) as distributed by MLS Grid. All rights reserved.
Nearby Locations