



$439,900
$439,900
For more information regarding the value of a property, please contact us for a free consultation.
16411 Sedalia DR Fishers, IN 46040
5 Beds
3 Baths
2,760 SqFt
Key Details
Sold Price $439,900
Property Type Single Family Home
Sub Type Single Family Residence
Listing Status Sold
Purchase Type For Sale
Square Footage 2,760 sqft
Price per Sqft $159
Subdivision Bridger Pines
MLS Listing ID 22106071
Sold Date 09/25/26
Bedrooms 5
Full Baths 3
HOA Fees $50/ann
HOA Y/N Yes
Year Built 2019
Tax Year 2025
Lot Size 10,018 Sqft
Acres 0.23
Property Sub-Type Single Family Residence
Property Description
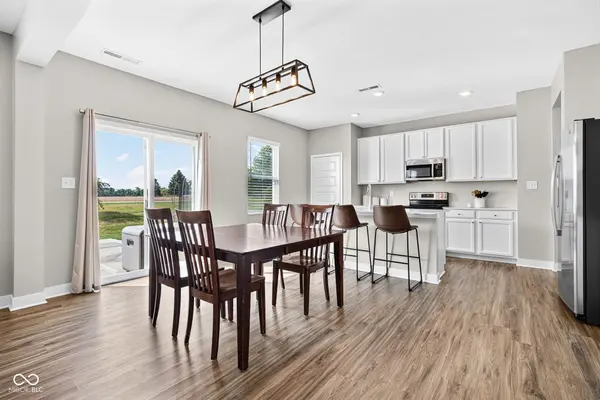
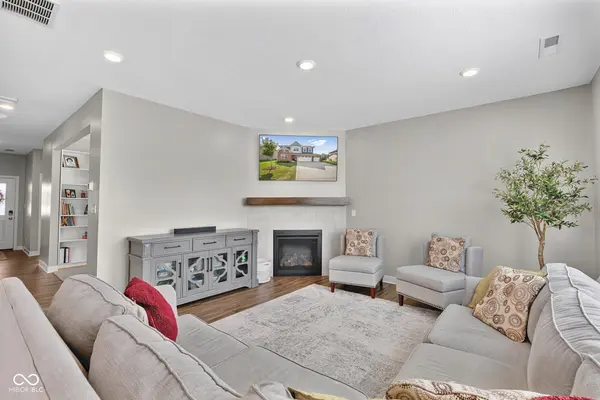
Fall in love with this pristine 2019-built two-story home, boasting 5 bedrooms, 3 baths, and over 2,800 sq ft of modern living space. This turn key home features a bright open-concept layout, a large island kitchen, a private home office, and a convenient main-floor guest suite. Upstairs, discover a spacious primary suite, three additional bedrooms, a huge versatile loft, and a second-story laundry room. Nestled in Fishers' Bridger Pines, you'll enjoy a community pool, playground, and walking trails to Flat Fork Creek Park, plus a safe bike path to downtown Fortville. Schedule your tour today!
Location
State IN
County Hamilton
Rooms
Main Level Bedrooms 1
Interior
Interior Features Attic Access, Bath Sinks Double Main, High Ceilings, Kitchen Island, Entrance Foyer, Hi-Speed Internet Availbl, Eat-in Kitchen, Wired for Data, Pantry, Smart Thermostat, Walk-In Closet(s)
Heating Forced Air, Natural Gas
Cooling Central Air
Fireplaces Number 1
Fireplaces Type Gas Log, Great Room
Equipment Smoke Alarm
Fireplace Y
Appliance Dishwasher, Disposal, MicroHood, Electric Oven, Refrigerator, Electric Water Heater
Exterior
Garage Spaces 3.0
Utilities Available Cable Available
Water Access Desc Public
Building
Story Two
Foundation Slab
Water Public
Architectural Style Traditional
Structure Type Brick,Cement Siding
New Construction false
Schools
Elementary Schools Southeastern Elementary School
Middle Schools Hamilton Se Int And Jr High Sch
High Schools Hamilton Southeastern Hs
School District Hamilton Southeastern Schools
Others
HOA Fee Include Association Builder Controls,Clubhouse,Entrance Common,Insurance,Maintenance,ParkPlayground,Management,Other
Ownership Mandatory Fee
Read Less
Want to know what your home might be worth? Contact us for a FREE valuation!

Our team is ready to help you sell your home for the highest possible price ASAP

© 2026 All listing information is courtesy of MIBOR Broker Listing Cooperative(R) as distributed by MLS Grid. All rights reserved.
Nearby Locations