



$280,900
$284,900
1.4%For more information regarding the value of a property, please contact us for a free consultation.
340 E Brittany WAY Ellettsville, IN 47429
4 Beds
2 Baths
1,928 SqFt
Key Details
Sold Price $280,900
Property Type Single Family Home
Sub Type Single Family Residence
Listing Status Sold
Purchase Type For Sale
Square Footage 1,928 sqft
Price per Sqft $145
Subdivision Paddington Park
MLS Listing ID 22117492
Sold Date 09/25/26
Bedrooms 4
Full Baths 2
HOA Y/N No
Year Built 1993
Tax Year 2025
Lot Size 10,454 Sqft
Acres 0.24
Property Sub-Type Single Family Residence
Property Description
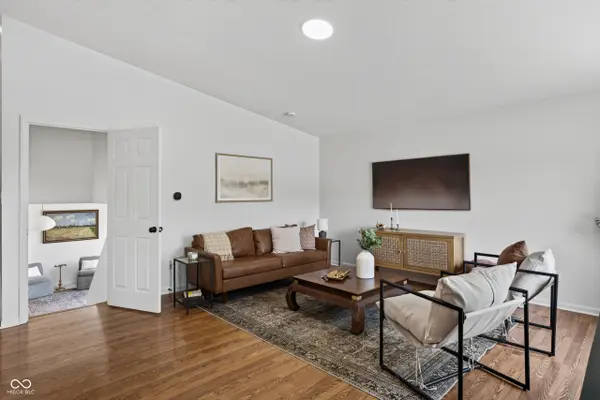
More Home. More Life. More Than Expected. 4/2 | Walkable to downtown Ellettsville. Step inside to vaulted ceilings and a living room made for settling in - window seat, warm white walls, pops of woven rattan throughout. Then the kitchen. Carrara Miska quartz countertops, Kraus Arc faucet, extra deep sink, new stainless steel appliance package, refreshed cabinetry, open shelving, and a new slider to your private morning coffee. Everything built for real life. Three bedrooms upstairs including a serene primary. A bathroom that stops you - ebony slim shaker vanity, arched metal mirror, warm LVP, and Carrara Miska quartz. Again. The basement is the surprise. Stone-look tile covers the bright walkout family room. A Noguchi-inspired paper lantern glows overhead, slider opens outside. Movie nights were made for this room. The fourth bedroom connects to the bathroom you've been waiting for. Color-drenched Color Atelier limewash walls, scalloped wood mirror, strikes of gold, curved glass shower enclosure. Nothing about this house is an afterthought. Even the laundry has marble-inspired checkerboard floors. Completely private. Fully fenced. Multi-zone yard with room to play - bistro patio off the kitchen, fire pit space off the walkout. Two-car garage. Mechanicals and smart tech provide peace of mind: New roof 2026. New water heater 2026. New garage door 2026. Bryant HVAC 2022. Ecobee thermostat. Chamberlain MyQ. Kwikset smart entry. Smithville Fiber available. Seller offering up to $600 home warranty credit. Seven miles from Bloomington. Minutes to I-69 and Edgewood schools. Walkable to the trail, downtown, library, and coffee. Move-in ready - for you. Listing agent holds ownership interest.
Location
State IN
County Monroe
Interior
Interior Features Attic Pull Down Stairs, Vaulted Ceiling(s), Hi-Speed Internet Availbl, Eat-in Kitchen, Pantry, Smart Thermostat
Heating Natural Gas
Cooling Central Air
Fireplace N
Appliance Dishwasher, Dryer, Disposal, Gas Water Heater, Microwave, Electric Oven, Refrigerator, Washer
Exterior
Garage Spaces 2.0
View Y/N false
Water Access Desc Public
Building
Story Tri-Level
Foundation Wood
Water Public
Architectural Style Split Level
Structure Type Vinyl Siding
New Construction false
Schools
School District Richland-Bean Blossom C S C
Read Less
Want to know what your home might be worth? Contact us for a FREE valuation!

Our team is ready to help you sell your home for the highest possible price ASAP

© 2026 All listing information is courtesy of MIBOR Broker Listing Cooperative(R) as distributed by MLS Grid. All rights reserved.
Nearby Locations