


$329,000
$329,000
For more information regarding the value of a property, please contact us for a free consultation.
5412 Maywood DR Whitestown, IN 46075
3 Beds
2 Baths
1,817 SqFt
Key Details
Sold Price $329,000
Property Type Single Family Home
Sub Type Single Family Residence
Listing Status Sold
Purchase Type For Sale
Square Footage 1,817 sqft
Price per Sqft $181
Subdivision Edmonds Creek At Anson North
MLS Listing ID 22105609
Sold Date 09/24/26
Bedrooms 3
Full Baths 2
HOA Y/N No
Year Built 2021
Tax Year 2025
Lot Size 6,969 Sqft
Acres 0.16
Property Sub-Type Single Family Residence
Property Description
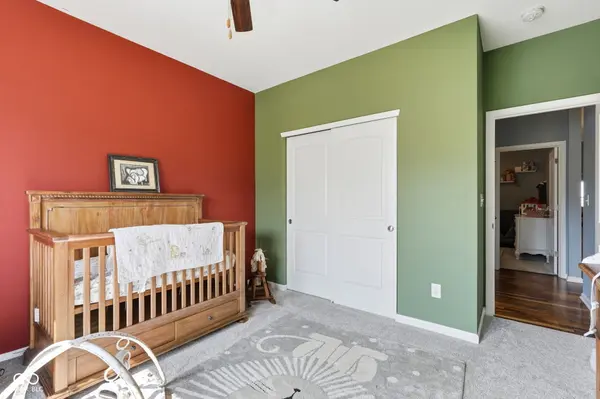
Discover the charm and meticulous care of this beautiful home in Whitestown. This 3 bed, 2 bath home is a testament to pride in ownership, offering a move in ready home. Enjoy the open concept living space where the living room, dining room, and kitchen flow seamlessly with cathedral ceilings. The heart of the home features a beautiful, real wood-burning slate fireplace. Updates enhance daily living, including pre-wiring for a security system and an upgraded garage door opener with app and camera features. Tech-ready with Ethernet and HDMI pre-run to the living room TV. You will also appreciate the large laundry room and the peace of mind that comes with a regularly maintained HVAC system that recently received a clean bill of health. Plus, all window treatments convey with the home, and any remaining new build warranties will transfer to the new buyer. For those that don't know Whitestown, besides the convenience of shopping and dining there are some amazing events that take place throughout the year. Enjoy the Summer Concert Series, or the "Santa Parade" hosted by the Whitestown Police and Fire Departments (It's a Town favorite). Just to name a few of the other activities the town offers are Farmers Market, Viking Fest, 4th of July Extravaganza, and more! Don't miss this opportunity to own a well-maintained home in a growing town that is ready for its new owners!
Location
State IN
County Boone
Rooms
Main Level Bedrooms 3
Interior
Interior Features Attic Access, Bath Sinks Double Main, Breakfast Bar, Cathedral Ceiling(s), High Ceilings, Paddle Fan, Hi-Speed Internet Availbl, Eat-in Kitchen, Wired for Data, Pantry, Walk-In Closet(s)
Heating Forced Air, Natural Gas
Cooling Central Air
Flooring Hardwood
Fireplace N
Appliance Dishwasher, Dryer, Disposal, Gas Water Heater, Microwave, Gas Oven, Refrigerator, Washer, Water Softener Owned
Exterior
Exterior Feature Barn Mini
Garage Spaces 2.0
Utilities Available Cable Connected, Natural Gas Connected
View Y/N false
Water Access Desc Public
Building
Story One
Foundation Slab
Water Public
Architectural Style Ranch
Structure Type Vinyl With Brick
New Construction false
Schools
Elementary Schools Perry Worth Elementary School
Middle Schools Lebanon Middle School
High Schools Lebanon Senior High School
School District Lebanon Community School Corp
Read Less
Want to know what your home might be worth? Contact us for a FREE valuation!

Our team is ready to help you sell your home for the highest possible price ASAP

© 2026 All listing information is courtesy of MIBOR Broker Listing Cooperative(R) as distributed by MLS Grid. All rights reserved.
Nearby Locations