


$285,000
$285,000
For more information regarding the value of a property, please contact us for a free consultation.
603 Clear Creek DR Danville, IN 46122
3 Beds
3 Baths
1,805 SqFt
Key Details
Sold Price $285,000
Property Type Single Family Home
Sub Type Single Family Residence
Listing Status Sold
Purchase Type For Sale
Square Footage 1,805 sqft
Price per Sqft $157
Subdivision Clear Creek
MLS Listing ID 22109526
Sold Date 09/23/26
Bedrooms 3
Full Baths 2
Half Baths 1
HOA Y/N No
Year Built 2003
Tax Year 2025
Lot Size 7,840 Sqft
Acres 0.18
Property Sub-Type Single Family Residence
Property Description
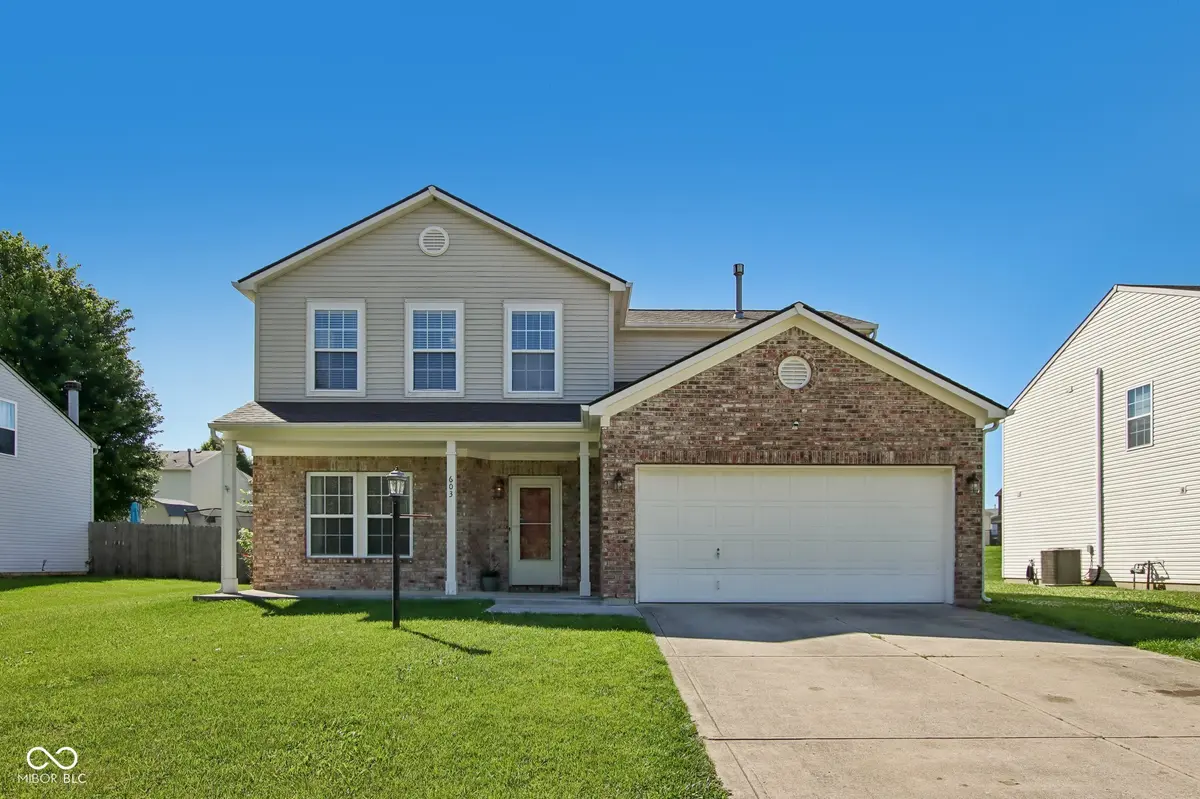
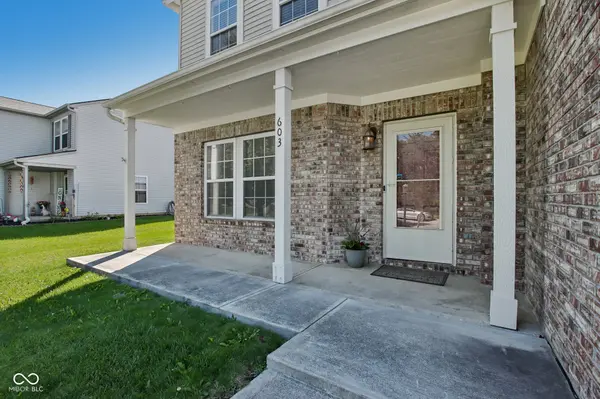
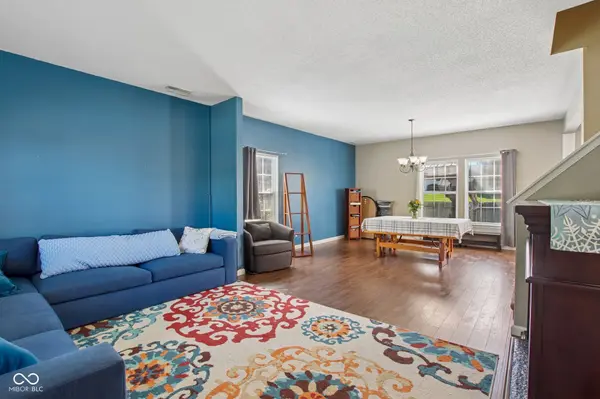
Clean, spacious, and completely move-in ready in Danville's Clear Creek neighborhood. This 1,805-square-foot home strikes the ideal balance between functional spaces and high-value updates. The main floor features 9-foot ceilings and an open flow leading directly into a kitchen equipped with sleek quartz countertops, a storage-smart center island, and all included appliances. Upstairs, the expansive 21x14 primary suite is a true standout, complete with a walk-in shower and a walk-in closet featuring built-in organizers. Outside, your living space extends to a concrete patio with a steel gazebo and a fully fenced backyard with a 10x16 mini-barn. Even the oversized two-car garage is upgraded with built-in cabinets, a wash sink and is deep enough to fit a truck or large SUV. With the roof, furnace, and air conditioner all updated in the last 5 years, the big-ticket maintenance is already done for you. Excellent location within walking distance of nearby Danville schools and just minutes from the historic town square.
Location
State IN
County Hendricks
Rooms
Kitchen Kitchen Updated
Interior
Interior Features Attic Access, High Ceilings, Kitchen Island, Paddle Fan, Hi-Speed Internet Availbl, Smart Thermostat, Walk-In Closet(s)
Heating Forced Air, Natural Gas
Cooling Central Air
Fireplace N
Appliance Dishwasher, Disposal, Gas Water Heater, Microwave, Electric Oven, Refrigerator, Water Heater
Exterior
Exterior Feature Storage Shed
Garage Spaces 2.0
Water Access Desc Public
Building
Story Two
Foundation Slab
Water Public
Architectural Style Traditional
Structure Type Vinyl With Brick
New Construction false
Schools
Middle Schools Danville Middle School
High Schools Danville Community High School
School District Danville Community School Corp
Read Less
Want to know what your home might be worth? Contact us for a FREE valuation!

Our team is ready to help you sell your home for the highest possible price ASAP

© 2026 All listing information is courtesy of MIBOR Broker Listing Cooperative(R) as distributed by MLS Grid. All rights reserved.
Nearby Locations