



$212,900
$212,900
For more information regarding the value of a property, please contact us for a free consultation.
121 Buisdale DR Indianapolis, IN 46214
2 Beds
1 Bath
1,033 SqFt
Key Details
Sold Price $212,900
Property Type Single Family Home
Sub Type Single Family Residence
Listing Status Sold
Purchase Type For Sale
Square Footage 1,033 sqft
Price per Sqft $206
Subdivision Buisdale
MLS Listing ID 22106283
Sold Date 09/17/26
Bedrooms 2
Full Baths 1
HOA Y/N No
Year Built 1956
Tax Year 2024
Lot Size 0.370 Acres
Acres 0.37
Property Sub-Type Single Family Residence
Property Description
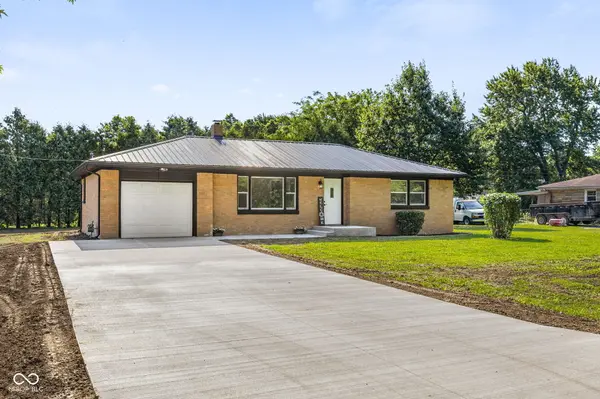
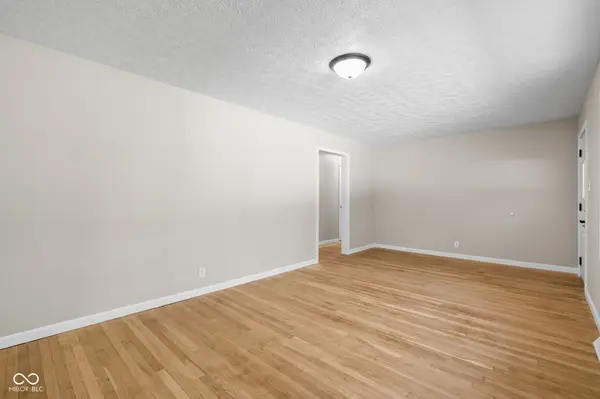
Welcome to 121 Buisdale Drive-the kind of home that's incredibly hard to find at this price point. Beautifully refreshed from top to bottom, this charming ranch combines timeless character with the confidence of nearly every major update already being completed for you. From the moment you arrive, you'll notice the care that's gone into every detail, from the freshly painted exterior, repoured front and back porches, expanded driveway, and new windows to the durable 50-year metal roof. Step inside to discover beautifully refinished hardwood floors, restored trim, new interior doors, and stylish updates throughout that create a warm, welcoming space you'll love coming home to! The kitchen and bathroom have been thoughtfully renovated with modern finishes, including quartz countertops and stainless steel appliances, while the big-ticket items buyers worry about have already been taken care of. Enjoy the peace of mind that comes with a new HVAC system, water heater, windows, roof, appliances, and more-a rare combination that truly sets this home apart from anything else in its price range! Conveniently located just off Rockville Road, you're only minutes from downtown Indianapolis or Avon for shopping, dining, and entertainment. Homes with this level of renovation and long list of major improvements don't come along often. Simply move in, unpack, and enjoy knowing the hard work has already been done for you!
Location
State IN
County Marion
Rooms
Main Level Bedrooms 2
Kitchen Kitchen Updated
Interior
Interior Features Attic Access, Eat-in Kitchen, Pantry, WoodWorkStain/Painted
Heating Forced Air, Natural Gas
Cooling Central Air
Flooring Hardwood
Equipment None
Fireplace Y
Appliance None, Dishwasher, Gas Water Heater
Exterior
Exterior Feature Not Applicable
Garage Spaces 1.0
Utilities Available Cable Connected, Natural Gas Connected
View Y/N true
Water Access Desc Public
View Neighborhood
Building
Story One
Foundation Block
Water Public
Architectural Style Ranch
Structure Type Brick
New Construction false
Schools
School District Msd Wayne Township
Read Less
Want to know what your home might be worth? Contact us for a FREE valuation!

Our team is ready to help you sell your home for the highest possible price ASAP

© 2026 All listing information is courtesy of MIBOR Broker Listing Cooperative(R) as distributed by MLS Grid. All rights reserved.
Nearby Locations