


$337,600
$335,000
0.8%For more information regarding the value of a property, please contact us for a free consultation.
4166 Homestead DR Whitestown, IN 46075
2 Beds
2 Baths
1,707 SqFt
Key Details
Sold Price $337,600
Property Type Single Family Home
Sub Type Single Family Residence
Listing Status Sold
Purchase Type For Sale
Square Footage 1,707 sqft
Price per Sqft $197
Subdivision The Heritage Villas
MLS Listing ID 22113812
Sold Date 09/16/26
Bedrooms 2
Full Baths 2
HOA Fees $204/mo
HOA Y/N Yes
Year Built 2023
Tax Year 2025
Lot Size 0.260 Acres
Acres 0.26
Property Sub-Type Single Family Residence
Property Description
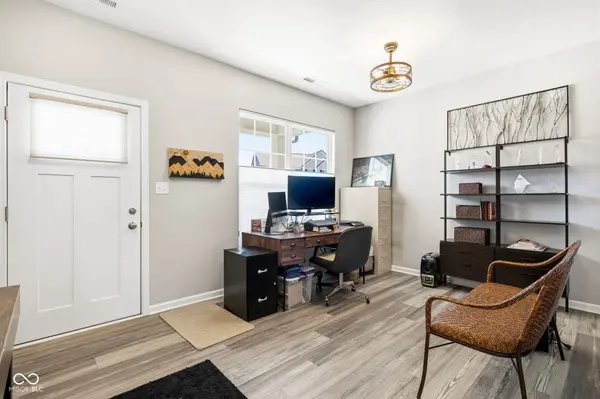
Don't miss this opportunity to live in a nearly new, accessible, and maintenance-free townhome. Accessible features include: no step entry, wide hallways, main floor living and accessible tub. Situated on a large, desirable corner lot, this home has elevated features from other similar homes and thoughtful design details. Inside, durable LVP flooring flows throughout, complemented by a versatile bonus space at the entry-perfect for a home office, media room, or playroom. The bright, open-concept living area is filled with natural light, custom top/down shades and an electric fireplace that efficiently warms the entire space, while the kitchen boasts a walk-in pantry and a spacious island with seating for four. Oven has an air fryer option included and all appliances are also two years old. Designed for maximum convenience, the garage entry leads directly into the laundry room, which connects seamlessly to the primary suite's closet. Both bedrooms offer ultimate comfort with room-darkening shades and dimmable lighting. The home also features a top-of-the-line, accessible Kohler bathroom equipped with a jetted tub, shower, and heater. Rounding out this exceptional property is a relaxing, covered patio, perfect for enjoying the outdoors.
Location
State IN
County Boone
Rooms
Main Level Bedrooms 2
Kitchen Kitchen Updated
Interior
Interior Features High Ceilings, Kitchen Island, Entrance Foyer, Paddle Fan, Pantry, Walk-In Closet(s)
Heating Forced Air, Natural Gas
Cooling Central Air
Fireplaces Number 1
Fireplaces Type Electric, Insert
Fireplace Y
Appliance Dishwasher, Dryer, Electric Water Heater, Disposal, MicroHood, Microwave, Double Oven, Gas Oven, Refrigerator, Washer, Water Softener Owned
Exterior
Garage Spaces 2.0
View Y/N false
Water Access Desc Public
Building
Story One
Foundation Slab
Water Public
Architectural Style Traditional
Structure Type Vinyl Siding
New Construction false
Schools
Elementary Schools Perry Worth Elementary School
Middle Schools Lebanon Middle School
High Schools Lebanon Senior High School
School District Lebanon Community School Corp
Others
Ownership Mandatory Fee
Read Less
Want to know what your home might be worth? Contact us for a FREE valuation!

Our team is ready to help you sell your home for the highest possible price ASAP

© 2026 All listing information is courtesy of MIBOR Broker Listing Cooperative(R) as distributed by MLS Grid. All rights reserved.
Nearby Locations