

$374,000
$374,000
For more information regarding the value of a property, please contact us for a free consultation.
19241 Boulder Brook LN Westfield, IN 46074
3 Beds
2 Baths
1,576 SqFt
Key Details
Sold Price $374,000
Property Type Single Family Home
Sub Type Single Family Residence
Listing Status Sold
Purchase Type For Sale
Square Footage 1,576 sqft
Price per Sqft $237
Subdivision Osborne Trails
MLS Listing ID 22109739
Sold Date 09/16/26
Bedrooms 3
Full Baths 2
HOA Fees $290/mo
HOA Y/N Yes
Year Built 2025
Tax Year 2025
Lot Size 5,662 Sqft
Acres 0.13
Property Sub-Type Single Family Residence
Property Description
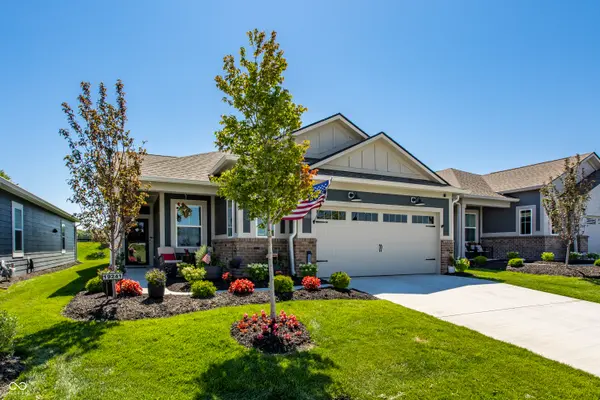
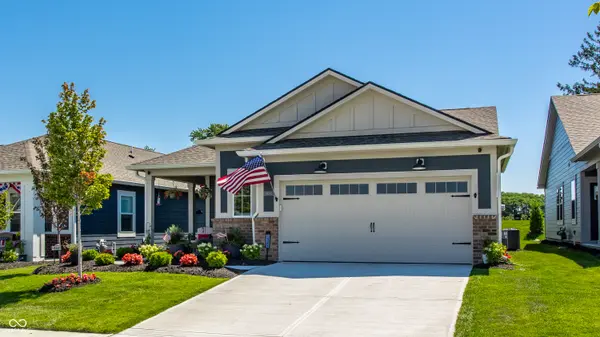
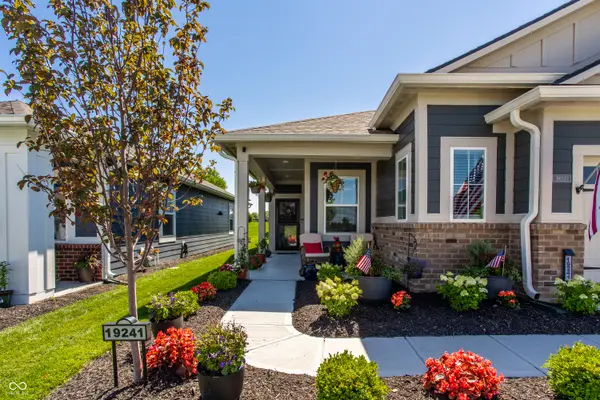
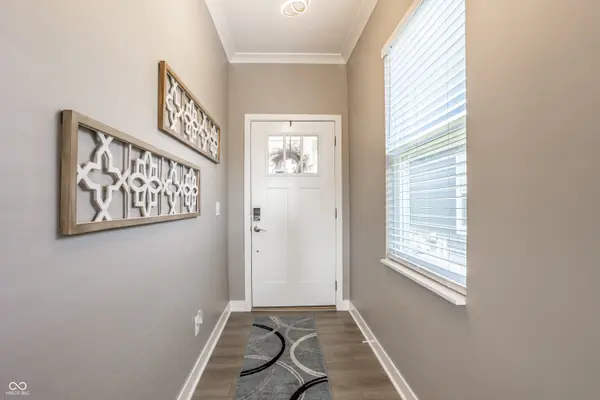
Second chances don't come around too often, so don't miss your chance to live in the areas premier 55+ luxury community with lawn care, snow removal and exceptional amenities included. This single-story masterpiece is your exclusive ticket in, boasting 3 spacious bedrooms, 2 full bathrooms, and a prime location tucked away on a blissfully quiet cul-de-sac. Offering the ultimate low-maintenance lifestyle without sacrificing privacy, this home instantly captivates with stunning, four-sided professional landscaping and a welcoming covered front porch. Inside, it offers premium upgrades from custom fresh paint and designer lighting, to the window blinds, and a large laundry suite with built-in cabinetry and a folding counter. The heart of the home is the dream kitchen open to the great room and dining, featuring a massive quartz statement island, an elegant tile backsplash, and direct exterior venting. It flows effortlessly into the private primary retreat, complete with an oversized walk-in closet and a spa-like tiled shower with a built-in bench. Exceptional indoor-outdoor living awaits out back with a covered porch and an expanded custom patio made for entertaining. Even the garage is a hobbyist's dream, structurally enhanced with two oversized bump-outs featuring a built-in workshop, and custom bin storage shelving. Step outside your private oasis to enjoy a vibrant, resort-style community featuring two luxury clubhouses, a state-of-the-art fitness center, a yoga studio, a sparkling pool, pickleball courts, and daily social events all just minutes from top dining, shopping, and medical facilities. Turn-key properties like this in a completely sold-out neighborhood are gone in a flash. Schedule your private tour today before it's gone tomorrow!
Location
State IN
County Hamilton
Rooms
Main Level Bedrooms 3
Interior
Interior Features Attic Access, Bath Sinks Double Main, Breakfast Bar, Kitchen Island, Entrance Foyer, Paddle Fan, Hi-Speed Internet Availbl, Wired for Data, Pantry, Smart Thermostat, Walk-In Closet(s)
Heating Forced Air, Natural Gas
Cooling Central Air
Equipment Smoke Alarm
Fireplace N
Appliance Gas Cooktop, Dishwasher, Disposal, Humidifier, Exhaust Fan, Microwave, Gas Oven, Refrigerator, Water Softener Owned
Exterior
Exterior Feature Smart Lock(s), Sprinkler System, Tennis Community
Garage Spaces 2.0
Water Access Desc Public
Building
Story One
Foundation Slab
Water Public
Architectural Style Craftsman, Ranch, Traditional
Structure Type Brick,Cement Siding
New Construction false
Schools
Middle Schools Westfield Middle School
High Schools Westfield High School
School District Westfield-Washington Schools
Others
HOA Fee Include Association Home Owners,Clubhouse,Exercise Room,Insurance,Irrigation,Lawncare,Maintenance Grounds,Pickleball Court,Snow Removal,Tennis Court(s),Walking Trails
Ownership Mandatory Fee,Planned Unit Dev
Read Less
Want to know what your home might be worth? Contact us for a FREE valuation!

Our team is ready to help you sell your home for the highest possible price ASAP

© 2026 All listing information is courtesy of MIBOR Broker Listing Cooperative(R) as distributed by MLS Grid. All rights reserved.
Nearby Locations