

$375,000
$369,900
1.4%For more information regarding the value of a property, please contact us for a free consultation.
6136 Bluff Acres DR Greenwood, IN 46143
3 Beds
2 Baths
3,220 SqFt
Key Details
Sold Price $375,000
Property Type Single Family Home
Sub Type Single Family Residence
Listing Status Sold
Purchase Type For Sale
Square Footage 3,220 sqft
Price per Sqft $116
Subdivision Bluff Acres
MLS Listing ID 22122461
Sold Date 09/16/26
Bedrooms 3
Full Baths 2
HOA Y/N No
Year Built 1967
Tax Year 2025
Lot Size 0.460 Acres
Acres 0.46
Property Sub-Type Single Family Residence
Property Description
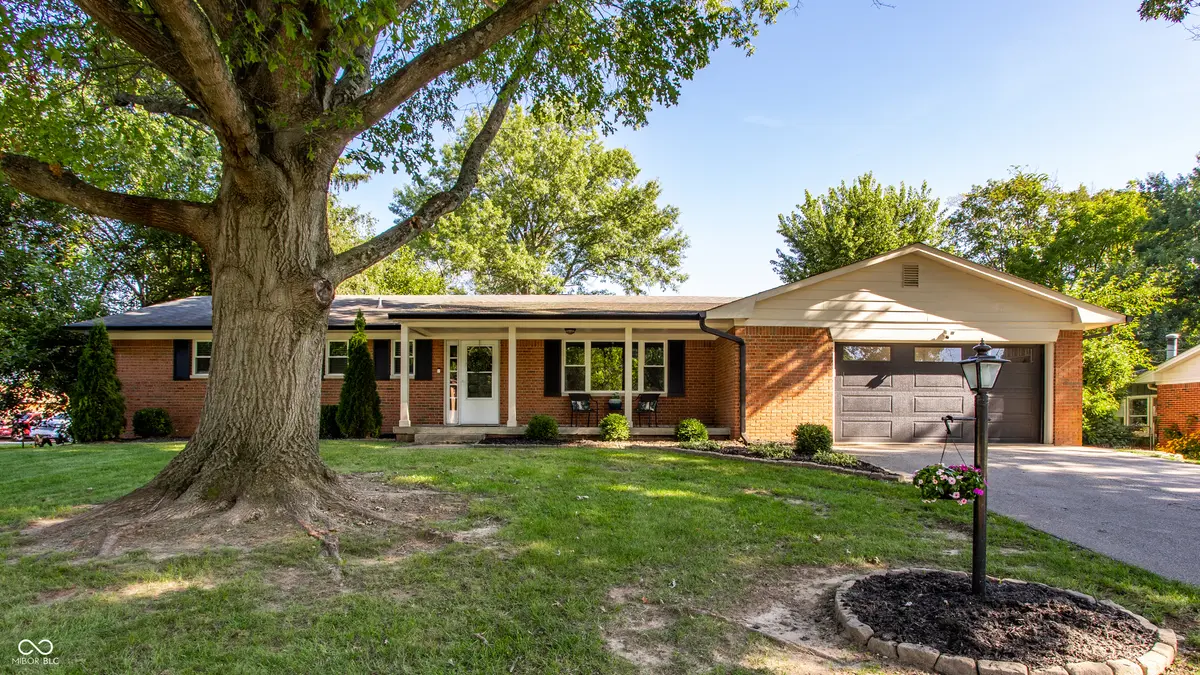
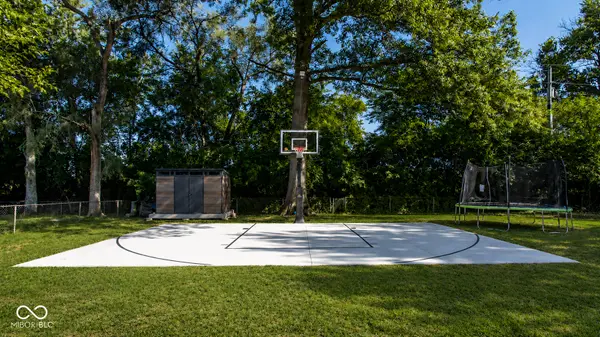
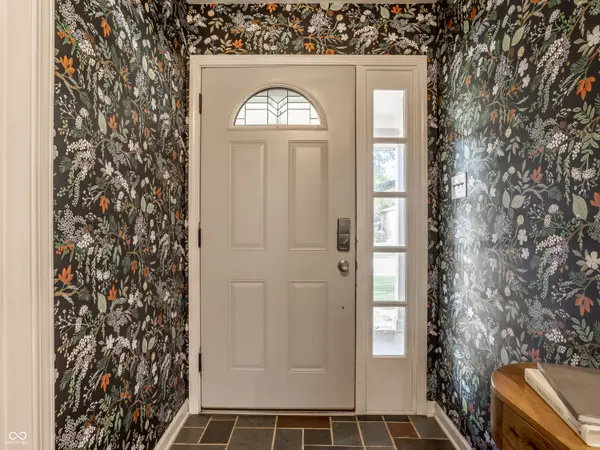
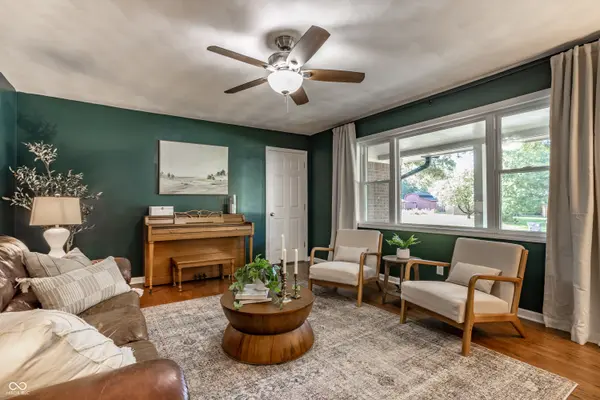
Open house tonight 5-7! Home MUST be under contract by Friday at 10 AM in order for sellers to be able to purchase their next house, so come one come all! The perfect combination of updates while maintaining all of the original charm and character on just shy of half an acre! A rare find in Center Grove schools! No HOA! $125,000 in updates in 2025!! New exterior paint, new garage door, new gutters, all new windows, both bathrooms completely remodeled down to studs, new extensive concrete back patio, and new half court basketball court! As soon as you walk in you are immediately greeted by stunning original hardwood floors and original slate tile. This 1960s home has three bedrooms, two full baths, and a layout people keep asking for and rarely find. Two separate living spaces give the main floor real flexibility. The front family room is soaked with natural light and is spacious with its own storage closet. The back living room features a wood burning fireplace. The kitchen is the hub of the house, big enough to cook, gather, and spread out at the same time. The primary bedroom has an en suite bath, and two additional bedrooms share a full hallway bath. Downstairs, the entire 1,610 square foot basement is a blank slate. The current owners utilize part of it as a cozy office area and workout space, leaving plenty of room for a rec room, TV area, guest suite, storage, or a place to let kids ride bikes in the winter and to provide shelter from storms. Then there is the backyard. Just shy of half an acre of open, usable space for basketball games, summer dinners, bonfires, and room to run. Yards like this do not come with new construction. Good bones, original details, mature trees, and room to grow into!!
Location
State IN
County Johnson
Rooms
Basement Full
Main Level Bedrooms 3
Kitchen Kitchen Updated
Interior
Interior Features Attic Stairway, Breakfast Bar, Paddle Fan, Hi-Speed Internet Availbl
Heating Electric, Heat Pump
Cooling Central Air
Flooring Hardwood
Fireplaces Number 1
Fireplaces Type Family Room, Wood Burning
Equipment Smoke Alarm, Sump Pump
Fireplace Y
Appliance Dishwasher, Electric Water Heater, Disposal, Microwave, Gas Oven, Refrigerator
Exterior
Exterior Feature Barn Mini
Garage Spaces 2.0
Utilities Available Cable Available, Natural Gas Connected
Water Access Desc Public
Building
Story One
Foundation Block
Water Public
Architectural Style Ranch
Structure Type Brick
New Construction false
Schools
Elementary Schools Pleasant Grove Elementary School
Middle Schools Center Grove Middle School North
High Schools Center Grove High School
School District Center Grove Community School Corp
Read Less
Want to know what your home might be worth? Contact us for a FREE valuation!

Our team is ready to help you sell your home for the highest possible price ASAP

© 2026 All listing information is courtesy of MIBOR Broker Listing Cooperative(R) as distributed by MLS Grid. All rights reserved.
Nearby Locations