
$220,000
$229,900
4.3%For more information regarding the value of a property, please contact us for a free consultation.
7642 S 200 E Markleville, IN 46056
3 Beds
1 Bath
975 SqFt
Key Details
Sold Price $220,000
Property Type Single Family Home
Sub Type Single Family Residence
Listing Status Sold
Purchase Type For Sale
Square Footage 975 sqft
Price per Sqft $225
Subdivision No Subdivision
MLS Listing ID 22123844
Sold Date 09/15/26
Bedrooms 3
Full Baths 1
HOA Y/N No
Year Built 1956
Tax Year 2025
Lot Size 1.000 Acres
Acres 1.0
Property Sub-Type Single Family Residence
Property Description
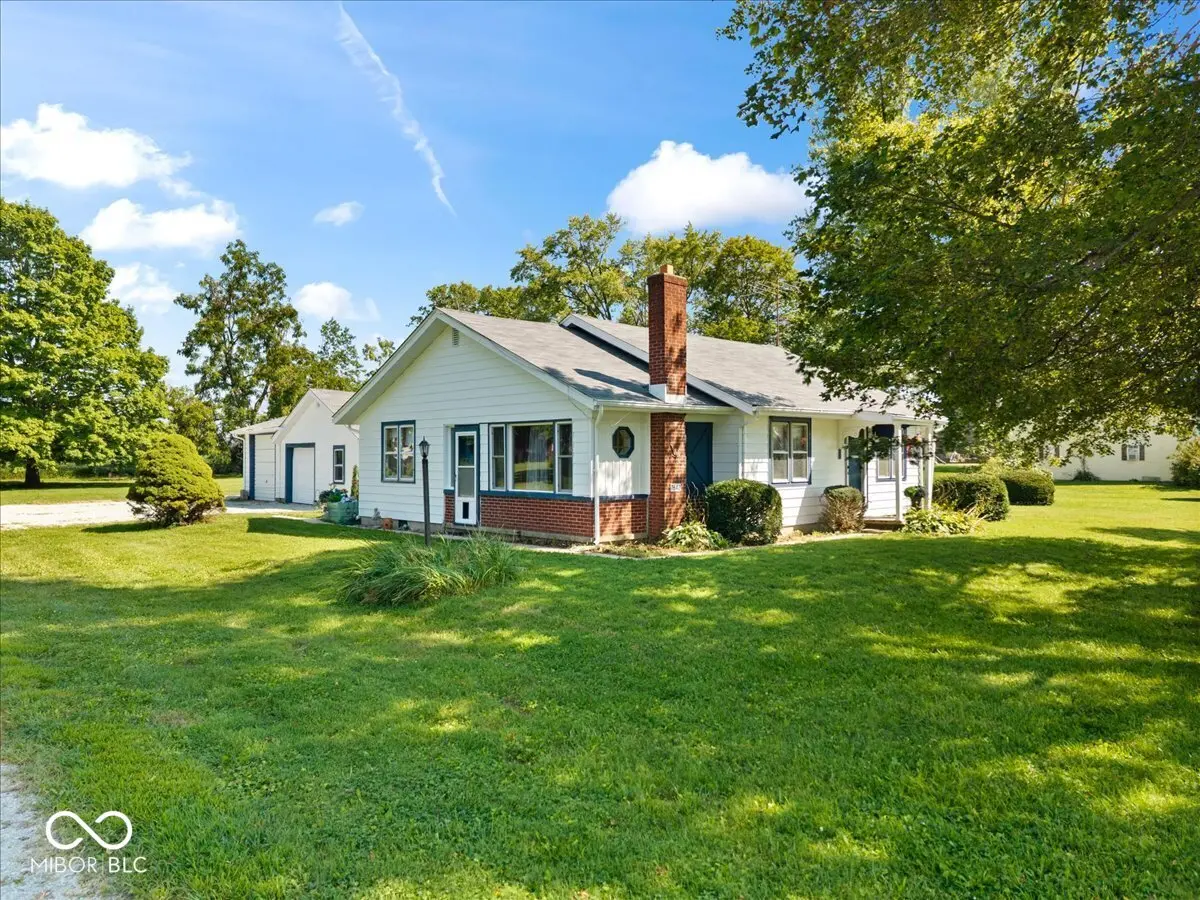
Land, updates, outbuilding & opportunity-this Markleville property offers a lot of what buyers are looking for! Situated on an acre, this 3-bedroom, 1-bath home provides room to spread out while offering the flexibility that's hard to find at this price point. Inside, you'll find refinished hardwood flooring through the living room and hallway, fresh interior paint, new carpet and several updated light fixtures throughout. The kitchen features a new stainless steel refrigerator and stove, while the bathroom has been refreshed with a new vanity, faucet, flooring and lighting. Recent improvements also include new plumbing, a new submersible water pump, serviced HVAC, new water heater and a new water softener. Outside is where this property really shines for those looking for space, storage and flexibility. The extended gravel driveway provides plenty of parking, while the detached garage offers a dedicated workshop area and new electrical panel. A covered breezeway with new decking connects the home to the garage, creating a convenient transition between the two. The property also features a large mini barn with a newer roof. The washer/dryer and dehumidifier are included with the sale. For buyers searching for land, an affordable home with meaningful updates, and room for a workshop, hobbies, storage or future plans, this is one worth seeing. Conveniently located in the Markleville area with easy access to I-69 and surrounding communities. Come take a look at everything this property has to offer!
Location
State IN
County Madison
Rooms
Main Level Bedrooms 3
Kitchen Kitchen Galley
Interior
Interior Features Attic Access, Attic Pull Down Stairs, Breakfast Bar, Paddle Fan
Heating Forced Air
Cooling Central Air
Flooring Hardwood
Fireplaces Number 1
Fireplaces Type Family Room
Fireplace Y
Appliance Dryer, Refrigerator, Water Heater, Water Softener Owned
Exterior
Exterior Feature Storage Shed
Garage Spaces 2.0
Water Access Desc Private
Building
Story One
Foundation Block
Water Private
Architectural Style Ranch
Structure Type Block,Wood Siding
New Construction false
Schools
Elementary Schools East Elementary School
Middle Schools Pendleton Heights Middle School
High Schools Pendleton Heights High School
School District South Madison Com Sch Corp
Read Less
Want to know what your home might be worth? Contact us for a FREE valuation!

Our team is ready to help you sell your home for the highest possible price ASAP

© 2026 All listing information is courtesy of MIBOR Broker Listing Cooperative(R) as distributed by MLS Grid. All rights reserved.
Nearby Locations