



$500,000
$499,900
For more information regarding the value of a property, please contact us for a free consultation.
7928 E County Road 500 South Cambridge City, IN 47327
3 Beds
3 Baths
2,723 SqFt
Key Details
Sold Price $500,000
Property Type Single Family Home
Sub Type Single Family Residence
Listing Status Sold
Purchase Type For Sale
Square Footage 2,723 sqft
Price per Sqft $183
Subdivision No Subdivision
MLS Listing ID 22106512
Sold Date 09/14/26
Bedrooms 3
Full Baths 3
HOA Y/N No
Year Built 1997
Tax Year 2025
Lot Size 6.920 Acres
Acres 6.92
Property Sub-Type Single Family Residence
Property Description
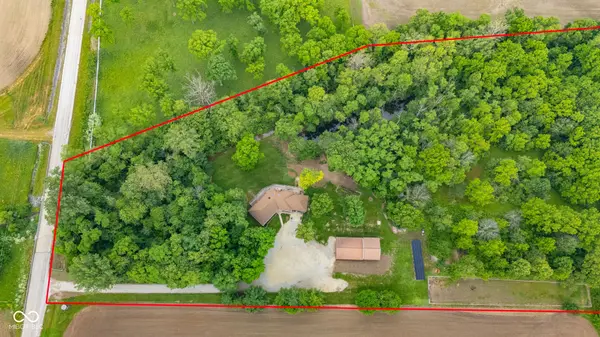
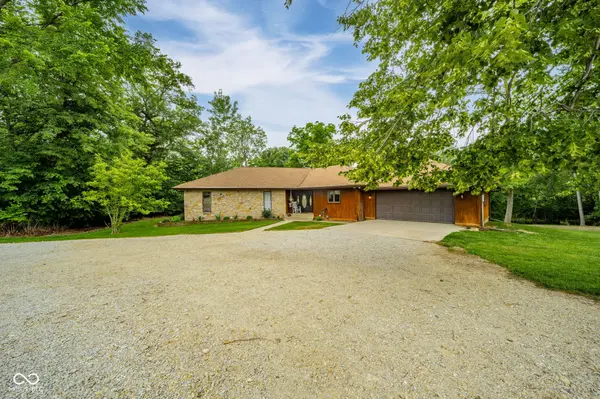
Discover peace and self-sufficiency on 6.9 private acres with this stunning home, featuring a walk-out basement, a pond, and a detached pole barn. Tucked at the end of a long driveway, this 3-bedroom, 3-bathroom, 2,723 sq. ft. retreat welcomes you with beamed cathedral ceilings and a striking wall of windows that frame the backyard and wrap-around deck. A stone fireplace anchors the spacious living room, which flows seamlessly into the dining area and an island kitchen featuring ample cabinetry and deck access. Down the hallway are the bedrooms, as well as an updated bathroom offering tile flooring and a double vanity. The primary suite is a true retreat, boasting his-and-hers closets, sliding doors to the balcony, and an ensuite with a double vanity and walk-in shower. Downstairs, the bright walk-out basement is built for entertaining. It features a second fireplace, a wet bar, huge windows facing the backyard, and a third full bathroom with laundry hookups. Outside, the partially wooded lot provides an incredibly private feel. Relax by the serene creek-fed pond, utilize the small fenced-in pasture, and tackle projects in the detached pole barn with its finished workshop. Enjoy the newer furnace and water heater, as well as almost no utility cost (propane furnace). Powered by a robust 36-solar-panel system, this eco-friendly oasis is ready for you to call home.
Location
State IN
County Henry
Rooms
Basement Finished, Walk-Out Access
Main Level Bedrooms 3
Interior
Interior Features Vaulted Ceiling(s), Kitchen Island, Paddle Fan
Heating Forced Air, Propane
Cooling Other
Flooring Hardwood
Fireplace N
Appliance Water Softener Owned, Other
Exterior
Exterior Feature Barn Pole
Garage Spaces 2.0
Water Access Desc Private
Building
Story One
Foundation See Remarks
Water Private
Architectural Style Traditional
Structure Type Stone,Wood Siding
New Construction false
Schools
Elementary Schools Tri-Elementary School
High Schools Tri Junior-Senior High School
School District South Henry School Corp
Read Less
Want to know what your home might be worth? Contact us for a FREE valuation!

Our team is ready to help you sell your home for the highest possible price ASAP

© 2026 All listing information is courtesy of MIBOR Broker Listing Cooperative(R) as distributed by MLS Grid. All rights reserved.
Nearby Locations