



$318,000
$320,000
0.6%For more information regarding the value of a property, please contact us for a free consultation.
8407 Ingalls WAY Camby, IN 46113
4 Beds
3 Baths
3,272 SqFt
Key Details
Sold Price $318,000
Property Type Single Family Home
Sub Type Single Family Residence
Listing Status Sold
Purchase Type For Sale
Square Footage 3,272 sqft
Price per Sqft $97
Subdivision Northfield At Heartland Crossing
MLS Listing ID 22105355
Sold Date 09/11/26
Bedrooms 4
Full Baths 2
Half Baths 1
HOA Fees $33/ann
HOA Y/N Yes
Year Built 2005
Tax Year 2024
Lot Size 8,276 Sqft
Acres 0.19
Property Sub-Type Single Family Residence
Property Description
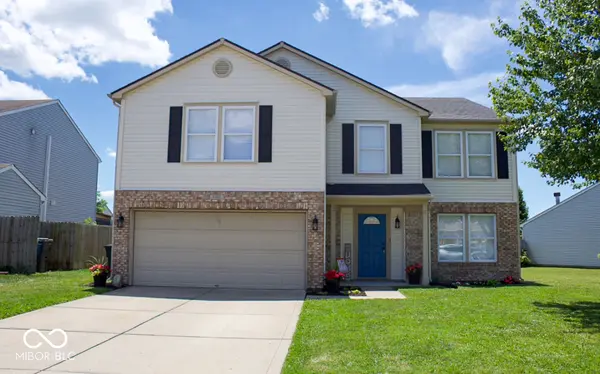
Spacious, Stunning, 4-bedroom plus loft, 2.5-bath featuring over 3,200 square feet of pristine, light-filled space, this property is built for modern living in Camby. Key Highlights: Ultimate Flexibility: A massive upstairs loft ready for your home office, theater, or game room. The Primary Retreat: An oversized suite featuring a private sitting area, enormous walk-in closet, and ensuite bath. Chef's Kitchen: Open-concept design with a huge walk-in pantry and multiple living areas for entertaining. Curb Appeal: Fresh exterior updates and brand-new landscaping make a perfect first impression. Outdoor Living: An expansive backyard perfect for hosting summer gatherings or weekend relaxation. With second-floor laundry and a smart layout throughout, this home is ready for you to move right in.
Location
State IN
County Marion
Rooms
Kitchen Kitchen Some Updates
Interior
Interior Features Kitchen Island, Entrance Foyer, Paddle Fan, Hi-Speed Internet Availbl, Eat-in Kitchen, Pantry, Walk-In Closet(s), Wood Work Painted, Bath Sinks Double Main
Heating Forced Air, Natural Gas
Cooling Central Air
Fireplaces Number 1
Fireplaces Type Family Room, Gas Log
Equipment Smoke Alarm, Satellite Dish
Fireplace Y
Appliance Dishwasher, Disposal, Gas Water Heater, Microwave, Electric Oven, Refrigerator
Exterior
Garage Spaces 2.0
Utilities Available Cable Available, Electricity Connected, Natural Gas Connected, Sewer Connected, Water Connected
View Y/N true
Water Access Desc Public
View Neighborhood
Building
Story Two
Foundation Slab
Water Public
Architectural Style Traditional
Structure Type Vinyl With Brick,Brick
New Construction false
Schools
Elementary Schools West Newton Elementary School
Middle Schools Decatur Middle School
High Schools Decatur Central High School
School District Msd Decatur Township
Others
HOA Fee Include Entrance Common,Management,Other
Ownership Mandatory Fee
Read Less
Want to know what your home might be worth? Contact us for a FREE valuation!

Our team is ready to help you sell your home for the highest possible price ASAP

© 2026 All listing information is courtesy of MIBOR Broker Listing Cooperative(R) as distributed by MLS Grid. All rights reserved.
Nearby Locations