


$288,000
$295,000
2.4%For more information regarding the value of a property, please contact us for a free consultation.
13 Bridge Hampton DR Crawfordsville, IN 47933
2 Beds
2 Baths
1,490 SqFt
Key Details
Sold Price $288,000
Property Type Single Family Home
Sub Type Single Family Residence
Listing Status Sold
Purchase Type For Sale
Square Footage 1,490 sqft
Price per Sqft $193
Subdivision Ashton Walk
MLS Listing ID 22111829
Sold Date 09/02/26
Bedrooms 2
Full Baths 2
HOA Fees $25/ann
HOA Y/N Yes
Year Built 2017
Tax Year 2025
Lot Size 6,534 Sqft
Acres 0.15
Property Sub-Type Single Family Residence
Property Description
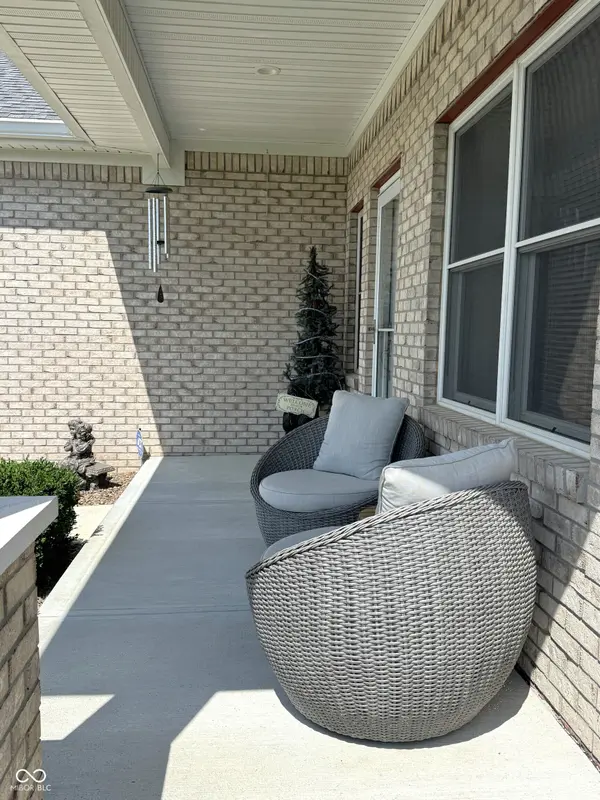
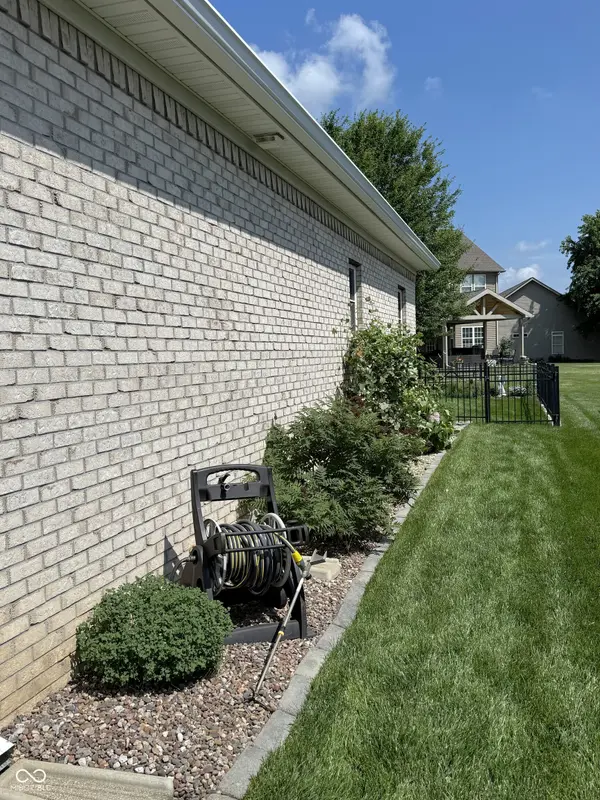
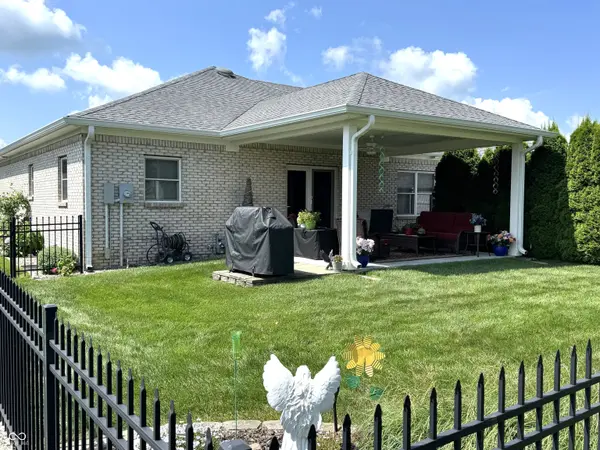
Welcome home to this exceptional garden home in the desirable Ashton Walk subdivision, where quality craftsmanship, thoughtful upgrades, and low-maintenance living come together. From the moment you step inside, you'll appreciate the open-concept design featuring 9-foot ceilings accented with elegant crown molding that creates a spacious and inviting atmosphere. The beautifully appointed kitchen is designed to impress with oversized cabinetry, granite countertops, under-cabinet lighting, stainless steel appliances, and abundant workspace-perfect for everyday living and entertaining. The open kitchen flows seamlessly into the dining and living areas, making it easy to gather with family and friends. The private primary suite offers a relaxing retreat complete with a spacious walk-in closet, double-sink vanity, beautifully tiled walk-in shower with glass door, and the convenience of an adjoining laundry room. A bright and versatile sunroom provides the ideal space for a home office, reading room, or additional sitting area to fit your lifestyle. Step outside and enjoy the meticulously manicured lawn and professional landscaping from either the welcoming covered front porch or the covered rear patio. The backyard is enclosed with an attractive wrought iron fence, providing both beauty and a secure space to relax or entertain. With numerous upgrades throughout and a location in one of the area's most desirable garden home communities, this move-in ready home offers comfort, style, and convenience in every detail. Don't miss the opportunity to make this outstanding Ashton Walk home your own!
Location
State IN
County Montgomery
Rooms
Main Level Bedrooms 2
Kitchen Kitchen Updated
Interior
Interior Features Attic Pull Down Stairs, Walk-In Closet(s), Handicap Accessible Interior, Wood Work Painted, Bath Sinks Double Main, Eat-in Kitchen, Entrance Foyer, Wired for Data, Pantry
Heating Forced Air, Natural Gas
Cooling Central Air, Attic Fan
Flooring Hardwood
Equipment Smoke Alarm
Fireplace Y
Appliance Dishwasher, Disposal, Electric Oven, Refrigerator, MicroHood, Electric Water Heater, Water Softener Owned
Exterior
Exterior Feature Sprinkler System
Garage Spaces 2.0
Water Access Desc Public
Building
Story One
Foundation Block
Water Public
Architectural Style Ranch
Structure Type Vinyl With Brick
New Construction false
Schools
Elementary Schools Mollie B Hoover Elementary School
School District Crawfordsville Community Schools
Others
HOA Fee Include Association Home Owners
Ownership Mandatory Fee
Read Less
Want to know what your home might be worth? Contact us for a FREE valuation!

Our team is ready to help you sell your home for the highest possible price ASAP

© 2026 All listing information is courtesy of MIBOR Broker Listing Cooperative(R) as distributed by MLS Grid. All rights reserved.
Nearby Locations