



$1,052,000
$1,079,000
2.5%For more information regarding the value of a property, please contact us for a free consultation.
11640 Walton CRES Zionsville, IN 46077
5 Beds
5 Baths
5,837 SqFt
Key Details
Sold Price $1,052,000
Property Type Single Family Home
Sub Type Single Family Residence
Listing Status Sold
Purchase Type For Sale
Square Footage 5,837 sqft
Price per Sqft $180
Subdivision Oxford Woods
MLS Listing ID 22092257
Sold Date 09/01/26
Bedrooms 5
Full Baths 4
Half Baths 1
HOA Fees $104/ann
HOA Y/N Yes
Year Built 2019
Tax Year 2025
Lot Size 0.380 Acres
Acres 0.38
Property Sub-Type Single Family Residence
Property Description
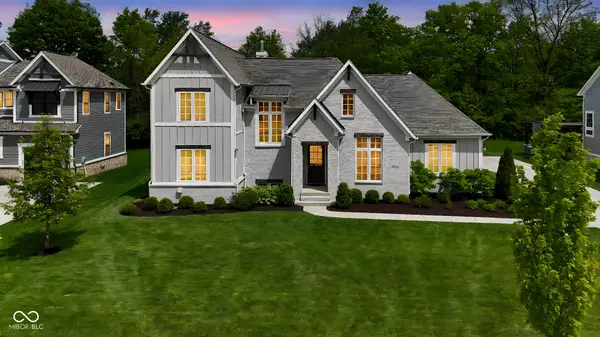
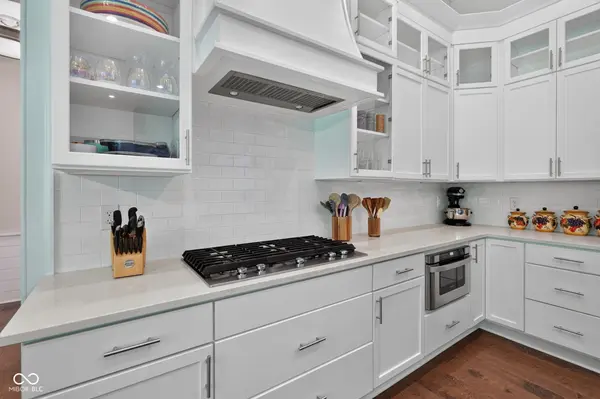
Welcome to this stunning 5-bedroom, 4.5-bath home located within the highly sought-after Zionsville Community School District. Thoughtfully designed with impressive 12-foot ceilings and an open, spacious layout, this home offers luxury and functionality at every turn. The main level features a beautiful primary ensuite complete with a spa-like bathroom, a dedicated home office, and additional guest quarters, providing exceptional flexibility for multigenerational living or visiting guests. Upstairs contains two spacious bedrooms and another full bathroom with double sinks. The finished basement expands the living space with an additional bedroom, shower, and a theater room perfect for movie nights and entertaining. Outside, enjoy the privacy and beauty of a tree-lined backyard, creating a peaceful retreat for relaxation or gatherings. With generous living spaces, upscale finishes, and an unbeatable location, this home offers the perfect combination of comfort, elegance, and convenience.
Location
State IN
County Boone
Rooms
Basement Ceiling - 9+ feet, Daylight, Full, Partially Finished
Main Level Bedrooms 2
Interior
Interior Features Attic Pull Down Stairs, Breakfast Bar, High Ceilings, Vaulted Ceiling(s), Entrance Foyer, Hi-Speed Internet Availbl, Pantry, Walk-In Closet(s), Wet Bar
Heating Forced Air, Natural Gas
Cooling Central Air
Flooring Hardwood
Fireplaces Number 1
Fireplaces Type Gas Starter, Great Room
Equipment Smoke Alarm, Sump Pump
Fireplace Y
Appliance Gas Cooktop, Dishwasher, Dryer, Disposal, Gas Water Heater, Microwave, Oven, Double Oven, Range Hood, Refrigerator, Bar Fridge, Washer, Water Heater, Water Softener Owned
Exterior
Garage Spaces 3.0
Utilities Available Cable Available, Natural Gas Available
Water Access Desc Public
Building
Story Two
Foundation Concrete Perimeter
Water Public
Architectural Style Traditional
Structure Type Brick,Cement Siding
New Construction false
Schools
Elementary Schools Zionsville Pleasant View Elem Sch
Middle Schools Zionsville Middle School
High Schools Zionsville Community High School
School District Zionsville Community Schools
Others
HOA Fee Include Association Builder Controls,Entrance Common,Insurance,Maintenance
Ownership Mandatory Fee
Read Less
Want to know what your home might be worth? Contact us for a FREE valuation!

Our team is ready to help you sell your home for the highest possible price ASAP

© 2026 All listing information is courtesy of MIBOR Broker Listing Cooperative(R) as distributed by MLS Grid. All rights reserved.
Nearby Locations