


$500,000
$529,900
5.6%For more information regarding the value of a property, please contact us for a free consultation.
2710 Grey Fox DR Martinsville, IN 46151
3 Beds
3 Baths
2,418 SqFt
Key Details
Sold Price $500,000
Property Type Single Family Home
Sub Type Single Family Residence
Listing Status Sold
Purchase Type For Sale
Square Footage 2,418 sqft
Price per Sqft $206
Subdivision Foxcliff South
MLS Listing ID 22115994
Sold Date 08/31/26
Bedrooms 3
Full Baths 2
Half Baths 1
HOA Fees $76/ann
HOA Y/N Yes
Year Built 2006
Tax Year 2025
Lot Size 0.450 Acres
Acres 0.45
Property Sub-Type Single Family Residence
Property Description
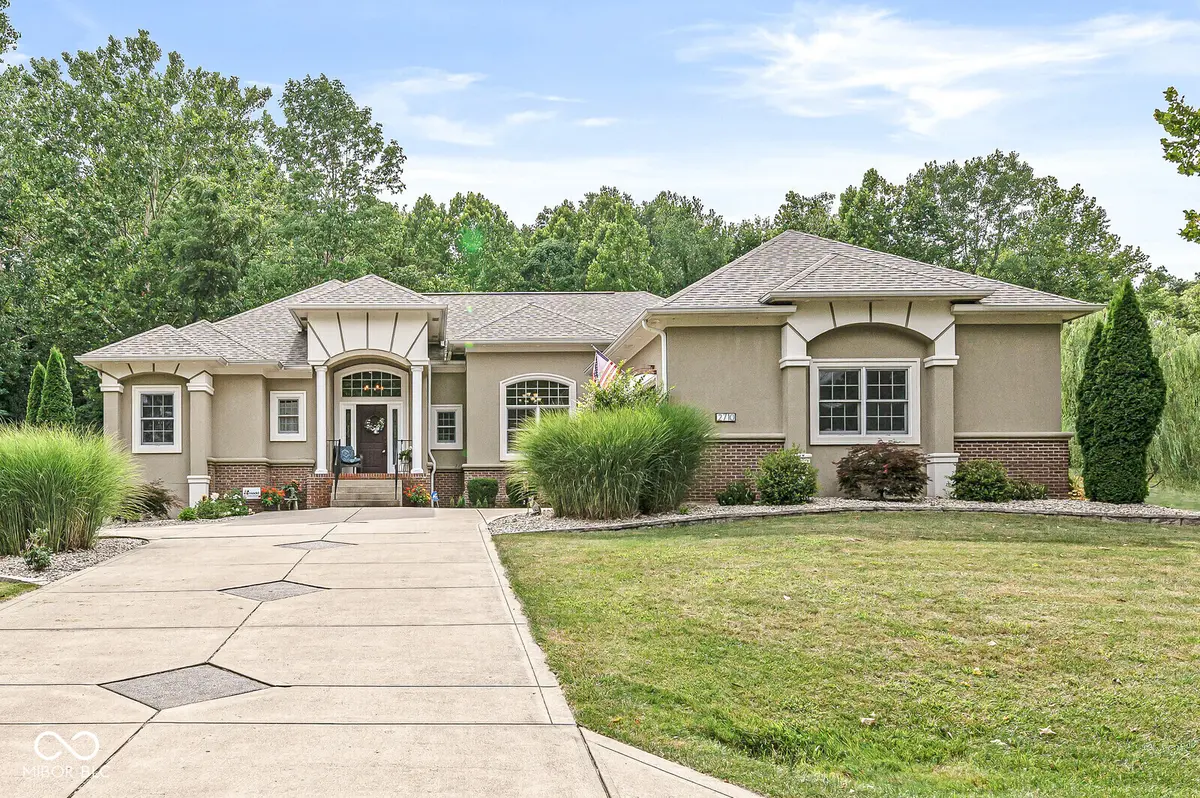
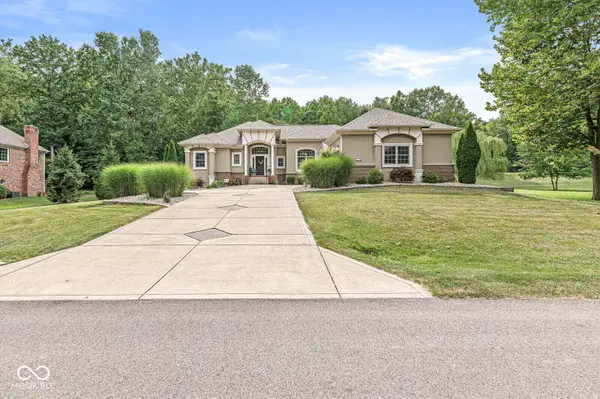
Presenting an exquisite single-family residence, 2710 Grey Fox DR, Martinsville, IN, a 2006 construction spanning 2,418 square feet. This luxury property is in great condition, distinguished by its amazing design and top-tier materials, offering a refined living experience. The kitchen is a culinary enthusiast's dream, featuring stainless steel appliances and an intelligent refrigerator. A central island, complete with a built-in sink, enhances both functionality and aesthetic appeal. This space seamlessly integrates with the living room in an open-plan design, fostering an environment conducive to both everyday living and entertaining. The bathrooms are thoughtfully designed with spacious layouts, with the primary offering a walk-in shower, providing a serene and practical experience. Complementing the interior, the outdoor living space includes a fire pit and a patio, ideal for relaxation and social gatherings. Additional conveniences include a dedicated laundry room and an attached garage. This meticulously crafted ranch-style home, with its three bedrooms, two full bathrooms, and one half bathroom, represents an unparalleled opportunity for sophisticated living.
Location
State IN
County Morgan
Rooms
Main Level Bedrooms 3
Kitchen Kitchen Updated
Interior
Interior Features Pantry, Kitchen Island
Heating Electric, Forced Air
Cooling Central Air
Fireplaces Number 1
Fireplaces Type Family Room, Gas Log
Equipment Sump Pump
Fireplace Y
Appliance Dishwasher, Dryer, Electric Water Heater, Disposal, MicroHood, Gas Oven, Refrigerator, Washer, Water Softener Owned
Exterior
Exterior Feature Gas Grill, Fire Pit
Garage Spaces 32.0
Utilities Available Cable Available, Electricity Connected, Natural Gas Connected, Water Connected
View Y/N true
Water Access Desc Public
View Trees/Woods
Building
Story One
Foundation Crawl Space
Water Public
Architectural Style Contemporary, Ranch
Structure Type Brick,Stucco
New Construction false
Schools
Middle Schools John R. Wooden Middle School
High Schools Martinsville High School
School District Msd Martinsville Schools
Others
HOA Fee Include Association Home Owners,Clubhouse,Entrance Common,Insurance,Maintenance,Snow Removal
Ownership Mandatory Fee
Read Less
Want to know what your home might be worth? Contact us for a FREE valuation!

Our team is ready to help you sell your home for the highest possible price ASAP

© 2026 All listing information is courtesy of MIBOR Broker Listing Cooperative(R) as distributed by MLS Grid. All rights reserved.
Nearby Locations