


$326,000
$325,000
0.3%For more information regarding the value of a property, please contact us for a free consultation.
11326 Harrington LN Fishers, IN 46038
3 Beds
2 Baths
1,426 SqFt
Key Details
Sold Price $326,000
Property Type Single Family Home
Sub Type Single Family Residence
Listing Status Sold
Purchase Type For Sale
Square Footage 1,426 sqft
Price per Sqft $228
Subdivision Fishers Pointe
MLS Listing ID 22112813
Sold Date 08/31/26
Bedrooms 3
Full Baths 2
HOA Fees $28/ann
HOA Y/N Yes
Year Built 1996
Tax Year 2025
Lot Size 5,227 Sqft
Acres 0.12
Property Sub-Type Single Family Residence
Property Description
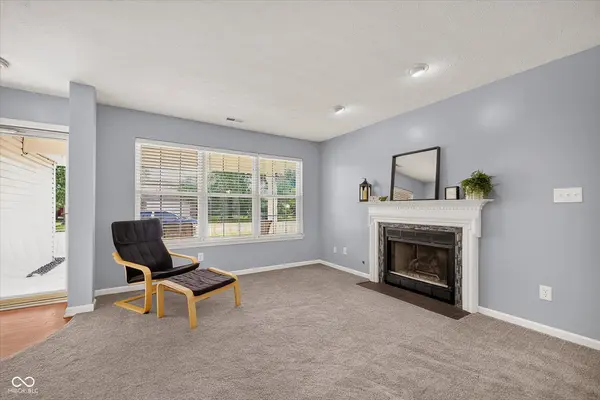
Looking for single-level living in an unbeatable location? This move-in ready ranch offers 3 bedrooms, 2 full baths, and a functional floor plan tucked away on a quiet cul-de-sac in the heart of Fishers. Inside, you'll find separate living and family rooms that provide flexible spaces for relaxing, entertaining, or working from home, along with an eat-in kitchen perfect for everyday living. Step outside to a composite deck overlooking a fully fenced yard, an ideal setting for morning coffee, outdoor dining, or gathering with friends and family. The location truly sets this home apart. Just steps from the Nickel Plate Trail and within walking distance of downtown Fishers, you'll enjoy easy access to local restaurants, shopping, parks, the Fishers Farmers Market, outdoor concerts, and community events. Grab dinner at favorites like Wild Ginger, Chatham Tap, or Mornings Breakfast & Brunch, then stroll the trail or enjoy everything that makes Fishers one of Central Indiana's most desirable places to call home. Located in the award-winning Hamilton Southeastern School District with quick access to I-69, this home offers the perfect combination of comfort, convenience, and lifestyle. If you've been searching for a move-in ready ranch, single-level living, and a walkable location close to downtown Fishers, this home checks all the boxes!
Location
State IN
County Hamilton
Rooms
Main Level Bedrooms 3
Interior
Interior Features Attic Access, Bath Sinks Double Main, Vaulted Ceiling(s), Paddle Fan, Hi-Speed Internet Availbl, Eat-in Kitchen, Walk-In Closet(s), Wood Work Painted
Heating Forced Air, Natural Gas
Cooling Central Air
Fireplaces Number 1
Fireplaces Type Gas Starter
Equipment None
Fireplace Y
Appliance Dishwasher, Dryer, Disposal, Gas Water Heater, Microwave, Electric Oven, Refrigerator, Washer
Exterior
Garage Spaces 2.0
Utilities Available Cable Available, Natural Gas Connected
Water Access Desc Public
Building
Story One
Foundation Slab
Water Public
Architectural Style Ranch
Structure Type Brick,Vinyl Siding
New Construction false
Schools
School District Hamilton Southeastern Schools
Others
HOA Fee Include Maintenance
Ownership Mandatory Fee
Read Less
Want to know what your home might be worth? Contact us for a FREE valuation!

Our team is ready to help you sell your home for the highest possible price ASAP

© 2026 All listing information is courtesy of MIBOR Broker Listing Cooperative(R) as distributed by MLS Grid. All rights reserved.
Nearby Locations