


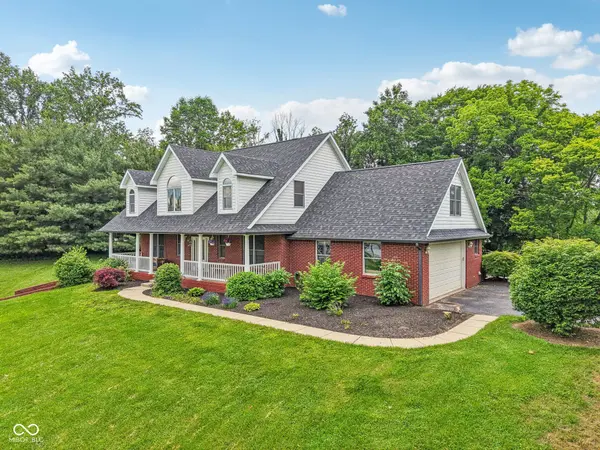


$575,000
$575,000
For more information regarding the value of a property, please contact us for a free consultation.
3564 Clear Creek BLVD Martinsville, IN 46151
4 Beds
4 Baths
5,524 SqFt
Key Details
Sold Price $575,000
Property Type Single Family Home
Sub Type Single Family Residence
Listing Status Sold
Purchase Type For Sale
Square Footage 5,524 sqft
Price per Sqft $104
Subdivision Clear Creek
MLS Listing ID 22041569
Sold Date 08/14/26
Bedrooms 4
Full Baths 3
Half Baths 1
HOA Fees $20/ann
HOA Y/N Yes
Year Built 1999
Tax Year 2024
Lot Size 3.100 Acres
Acres 3.1
Property Sub-Type Single Family Residence
Property Description
This single-family residence presents an attractive property in great condition, ready to welcome you. The living room is a grand space, defined by its soaring high vaulted ceiling, creating an atmosphere of spaciousness and light, further enhanced by a double sided fireplace that serves as a warm, inviting focal point. Imagine evenings spent here, bathed in the glow of the fire, in comfortable relaxation. The kitchen is well-appointed, featuring a kitchen bar and a kitchen peninsula, perfect for casual dining or entertaining, complemented by the elegant touch of stone countertops and a stylish backsplash. This is a space designed for both functionality and aesthetic appeal, making meal preparation a pleasure. The primary bedroom, on the main level, offers a luxurious retreat with its tray ceiling and crown molding, adding a touch of architectural sophistication and elegance. Envision waking up each morning in this serene and beautifully detailed space. The bathroom offers both a walk-in shower and a soaking tub, providing options for a quick refresh or a leisurely soak. This property extends its living space to the mostly finished basement and outdoors with a porch, a sunroom, a patio, and an outdoor living space, allowing residents to enjoy the beauty of the surrounding rural area. Seize the opportunity to own a residence offering a harmonious blend of comfort, style, and space, all within a short distance of everything you need but far enough anyway from the hustle and bustle of the city.
Location
State IN
County Morgan
Rooms
Basement Ceiling - 9+ feet, Exterior Entry, Interior Entry, Partially Finished
Main Level Bedrooms 1
Kitchen Kitchen Updated
Interior
Interior Features Attic Access, Built-in Features, Ceiling Vaulted, Walk-In Closet(s), Hardwood Floors, Wet Bar, Breakfast Bar, Paddle Fan, Entrance Foyer, Pantry, Tray Ceiling(s)
Heating Forced Air, Natural Gas
Cooling Central Air
Fireplaces Number 1
Fireplaces Type Two Sided, Gas Log, Great Room, Masonry, Living Room
Equipment Smoke Alarm, Sump Pump, Sump Pump w/Backup
Fireplace Y
Appliance Dishwasher, Disposal, Gas Water Heater, MicroHood, Microwave, Electric Oven, Bar Fridge, Water Softener Owned
Exterior
Garage Spaces 2.0
Utilities Available Natural Gas Connected
View Y/N true
Water Access Desc Private
View Rural, Trees/Woods, Forest
Building
Story One and One Half, Two
Foundation Concrete Perimeter
Water Private
Architectural Style Traditional
Structure Type Brick
New Construction false
Schools
Middle Schools John R. Wooden Middle School
High Schools Martinsville High School
School District Msd Martinsville Schools
Others
HOA Fee Include Entrance Common,Snow Removal
Ownership Mandatory Fee
Read Less
Want to know what your home might be worth? Contact us for a FREE valuation!

Our team is ready to help you sell your home for the highest possible price ASAP

© 2026 All listing information is courtesy of MIBOR Broker Listing Cooperative(R) as distributed by MLS Grid. All rights reserved.
Nearby Locations