



$545,000
$549,000
0.7%For more information regarding the value of a property, please contact us for a free consultation.
4858 Brentridge PL Greenwood, IN 46143
4 Beds
3 Baths
3,830 SqFt
Key Details
Sold Price $545,000
Property Type Single Family Home
Sub Type Single Family Residence
Listing Status Sold
Purchase Type For Sale
Square Footage 3,830 sqft
Price per Sqft $142
Subdivision Brentridge Estates
MLS Listing ID 22099837
Sold Date 07/31/26
Bedrooms 4
Full Baths 3
HOA Fees $29/ann
HOA Y/N Yes
Year Built 2005
Tax Year 2025
Lot Size 0.370 Acres
Acres 0.37
Property Sub-Type Single Family Residence
Property Description
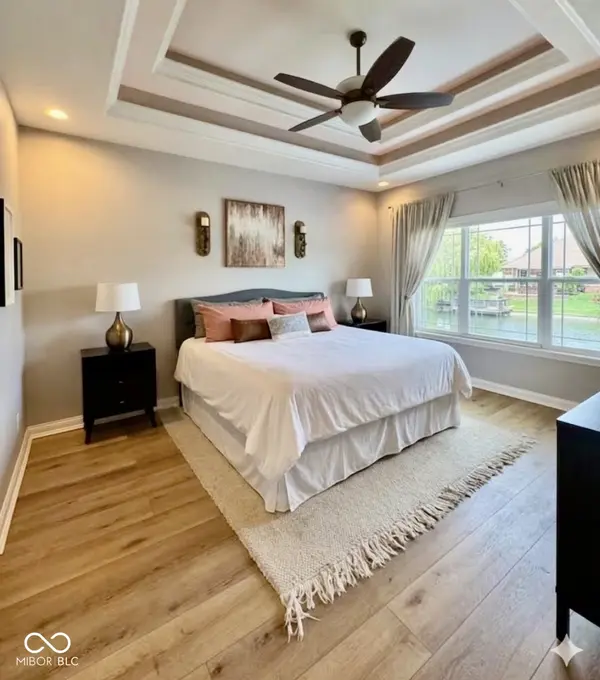
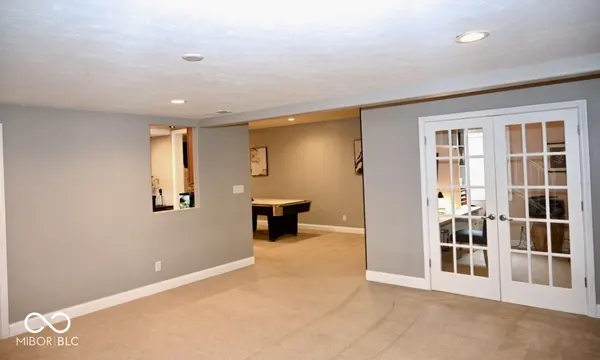
Here's your opportunity to own an updated, full brick, custom built home in Brentridge Estates! This beautifully maintained property features so many updates within the last year: vinyl plank flooring throughout the main level, SS kitchen appliances, A/C, tankless water heater, landscaping, fresh neutral paint throughout, updated bathroom, newly constructed office, attic access with stairs for storage, and epoxy flooring in the 3 car garage. The main level primary suite offers convenience and comfort with dual closets and vanities, as well as a luxurious dual shower head system. Laundry room has been updated to create a more spacious layout with a folding table and is conveniently located on the main level. The fully finished basement expands your living space and contains a kitchenette complete with bar seating, mini fridge, sink, custom cabinetry and granite countertops, ideal for entertaining. You'll also find a dedicated office, a spacious bedroom with a walk in closet, another spacious room being used as a bedroom with a closet, and full bath, as well as a dedicated storage/mechanical room. The cozy living area is highlighted by a stylish fireplace feature wall. The outdoor space is just as impressive, situated on a fully stocked pond. Enjoy the spacious, composite deck perfect for fishing, relaxing, hosting gatherings, and backyard barbecues. The landscaping has been completely revamped for low maintenance. Say goodbye to mulching every year! This is a unique opportunity you don't want to miss. Professional photos coming Monday evening.
Location
State IN
County Johnson
Rooms
Basement Ceiling - 9+ feet, Finished
Main Level Bedrooms 3
Interior
Interior Features Attic Pull Down Stairs, High Ceilings, Ceiling Vaulted, Walk-In Closet(s), Wood Work Painted, Breakfast Bar, Bath Sinks Double Main, Eat-in Kitchen, Entrance Foyer, Hi-Speed Internet Availbl, Pantry
Heating Forced Air, Natural Gas
Cooling Central Air
Fireplaces Number 2
Fireplaces Type Basement, Gas Log
Equipment Dehumidifier, Irrigation Equipment, Radon System, Security System Leased, Smoke Alarm, Sump Pump w/Backup
Fireplace Y
Appliance Dishwasher, Disposal, MicroHood, Double Oven, Gas Oven, Refrigerator, Bar Fridge, Tankless Water Heater, Water Softener Owned
Exterior
Exterior Feature Sprinkler System
Garage Spaces 3.0
Utilities Available Cable Available
Water Access Desc Public
Building
Story One
Foundation Concrete Perimeter
Water Public
Architectural Style Ranch
Structure Type Brick
New Construction false
Schools
Elementary Schools Center Grove Elementary School
Middle Schools Center Grove Middle School Central
School District Center Grove Community School Corp
Others
HOA Fee Include Association Home Owners,Insurance,Maintenance,Snow Removal
Ownership Mandatory Fee
Read Less
Want to know what your home might be worth? Contact us for a FREE valuation!

Our team is ready to help you sell your home for the highest possible price ASAP

© 2026 All listing information is courtesy of MIBOR Broker Listing Cooperative(R) as distributed by MLS Grid. All rights reserved.
Nearby Locations