



$790,000
$790,000
For more information regarding the value of a property, please contact us for a free consultation.
9660 Sunwood WAY Carmel, IN 46032
3 Beds
3 Baths
3,739 SqFt
Key Details
Sold Price $790,000
Property Type Single Family Home
Sub Type Single Family Residence
Listing Status Sold
Purchase Type For Sale
Square Footage 3,739 sqft
Price per Sqft $211
Subdivision Bramblewood
MLS Listing ID 22090957
Sold Date 05/19/26
Bedrooms 3
Full Baths 3
HOA Fees $62/ann
HOA Y/N Yes
Year Built 2000
Tax Year 2025
Lot Size 0.320 Acres
Acres 0.32
Property Sub-Type Single Family Residence
Property Description
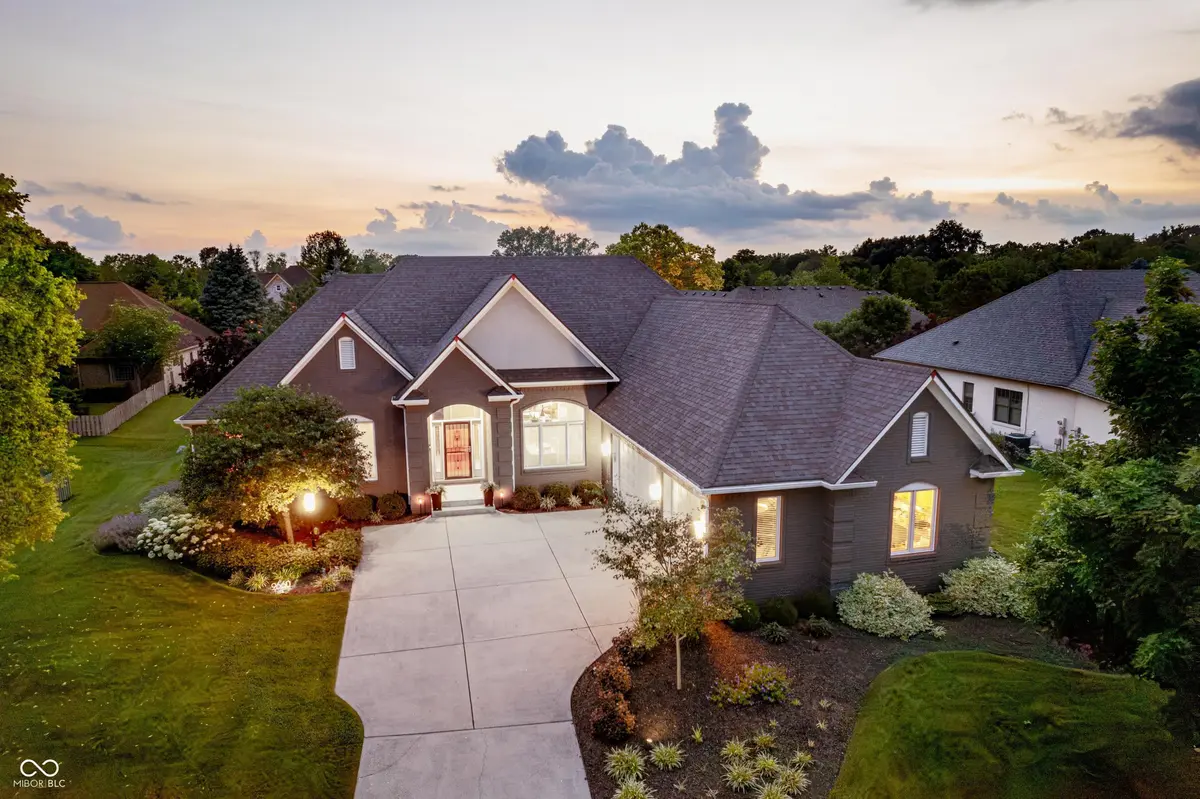
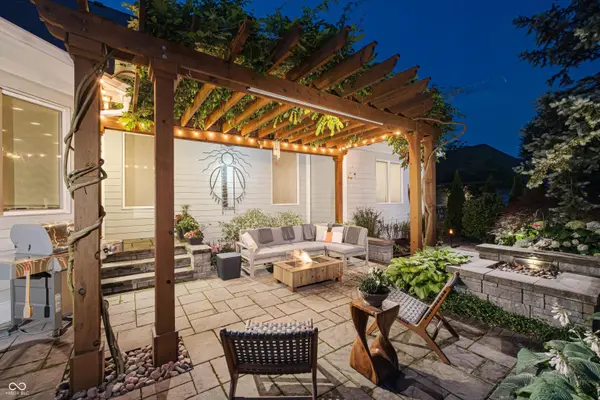
This Carmel executive ranch with finished basement is something special. The main floor was beautifully redesigned by Rottmann Collier Architects, creating a bright open layout centered around a true gourmet kitchen-custom soft close cabinets, granite quartz countertops, stainless appliances, built-in oven and microwave, two induction cooktops, wine fridge, and a walk-in pantry with its own coffee bar. You'll love the split-bedroom design, especially the spacious primary suite with plantation shutters, tray ceiling, sitting area, fireplace, updated bath, and huge walk-in closet. There's also a private study with French doors that feels perfect for work or quiet time. The home features beautiful hardwood floors, and elegant tray ceilings with crown molding throughout the main level. Recent updates include new A/C, furnace humidifier and sump pump. Out back is the real highlight: a private fenced courtyard with a water feature, pergola with retractable shade, natural gas for grilling, and gorgeous landscaping that makes it feel like your own little resort. If you're looking for a move-in ready home with real wow factor, come see it for yourself. Schedule a showing today!
Location
State IN
County Hamilton
Rooms
Basement Daylight, Finished
Main Level Bedrooms 3
Kitchen Kitchen Updated
Interior
Interior Features Attic Pull Down Stairs, Built-in Features, High Ceilings, Tray Ceiling(s), Walk-In Closet(s), Wood Work Painted, Breakfast Bar, Paddle Fan, Bath Sinks Double Main, Wired for Sound
Heating Forced Air, Natural Gas
Cooling Central Air
Fireplaces Number 2
Fireplaces Type Family Room, Gas Starter, Primary Bedroom
Equipment Security System Owned, Smoke Alarm, Sump Pump
Fireplace Y
Appliance Dishwasher, Dryer, Disposal, Induction Cooktop, Microwave, Double Oven, Range Hood, Refrigerator, Tankless Water Heater, Washer, Water Softener Owned, Wine Cooler
Exterior
Garage Spaces 3.0
Utilities Available Cable Connected, Natural Gas Connected
Water Access Desc Public
Building
Story One
Foundation Concrete Perimeter
Water Public
Architectural Style Ranch
Structure Type Brick,Cedar
New Construction false
Schools
Elementary Schools Towne Meadow Elementary School
Middle Schools Creekside Middle School
High Schools Carmel High School
School District Carmel Clay Schools
Others
HOA Fee Include Association Home Owners,Insurance,Maintenance,Snow Removal
Ownership Mandatory Fee
Read Less
Want to know what your home might be worth? Contact us for a FREE valuation!

Our team is ready to help you sell your home for the highest possible price ASAP

© 2026 All listing information is courtesy of MIBOR Broker Listing Cooperative(R) as distributed by MLS Grid. All rights reserved.
Nearby Locations