


$653,000
$599,900
8.9%For more information regarding the value of a property, please contact us for a free consultation.
653 Edison WAY Carmel, IN 46032
3 Beds
3 Baths
3,865 SqFt
Key Details
Sold Price $653,000
Property Type Single Family Home
Sub Type Single Family Residence
Listing Status Sold
Purchase Type For Sale
Square Footage 3,865 sqft
Price per Sqft $168
Subdivision Ashbury Park
MLS Listing ID 22085690
Sold Date 03/24/26
Bedrooms 3
Full Baths 3
HOA Fees $186/qua
HOA Y/N Yes
Year Built 2005
Tax Year 2024
Lot Size 8,712 Sqft
Acres 0.2
Property Sub-Type Single Family Residence
Property Description
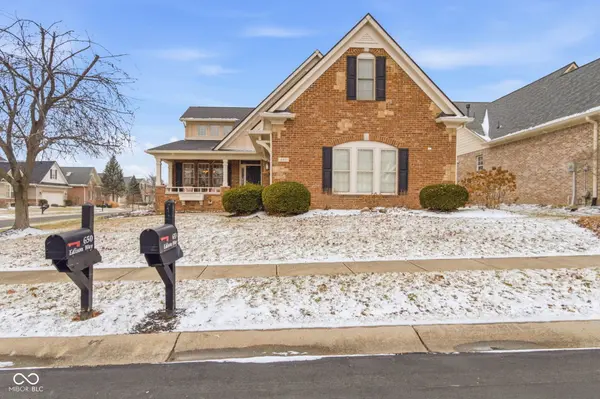
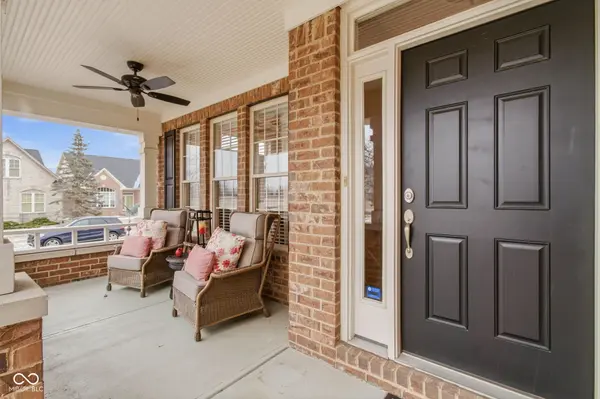
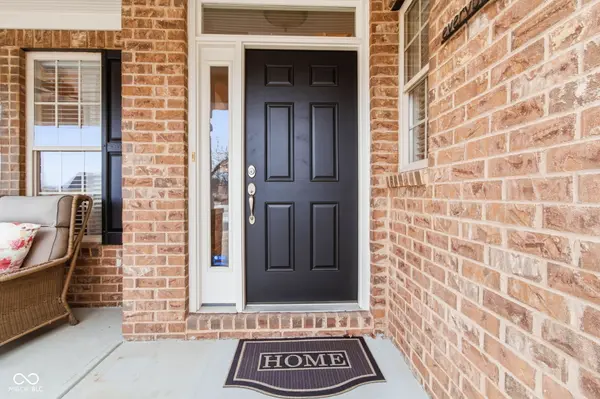
An Amazing home in Ashbury Park, one of the largest floorplans in the neighborhood. This home shows like a Model home, it is unbelievable. The home has all the custom details and more... too many to list! Start with the High Ceilings, 2 fireplaces, Built in Bookshelves, stunning Kitchen with Jenn Air appliances, plus a huge center island, hardwood floors. The main floor includes a Dining Room, Great Room with Fireplace and custom built-in Bookshelves, a huge Kitchen w/ beautiful 42 inch cabinets, a Hearth Room w/ Fireplace & built- Bookshelves, plus a Family Room, spacious 2nd bedroom plus an oversized Laundry room! The main floor Primary suite has a fabulous bath w/ an oversized Shower, large walk in closet...it is perfect! Upstairs is as amazing as the first floor with a huge Loft area, 3rd bedroom plus an office. Don't forget the walk-in attic Walk outside and enjoy evenings on the large deck or front porch. The home is surrounded by beautiful landscaping including perennial flowers, flowering bushes...it is stunning! This home has it all! The neighborhood HOA includes lawncare and snow removal, what a bonus! This home is full of light with so many windows a Front porch that welcomes you home. Close to downtown Carmel, a perfect location and a perfect home!
Location
State IN
County Hamilton
Rooms
Main Level Bedrooms 2
Kitchen Kitchen Updated
Interior
Interior Features Bath Sinks Double Main, Breakfast Bar, Built-in Features, High Ceilings, Kitchen Island, Paddle Fan, Hardwood Floors, Pantry, Walk-In Closet(s), Wood Work Painted
Heating Forced Air, Natural Gas
Cooling Central Air
Fireplaces Number 2
Fireplaces Type Great Room, Hearth Room
Fireplace Y
Appliance Gas Cooktop, Dishwasher, Dryer, Disposal, Gas Water Heater, Microwave, Oven, Double Oven, Refrigerator, Washer
Exterior
Exterior Feature Sprinkler System
Garage Spaces 2.0
Water Access Desc Public
Building
Story Two
Foundation Crawl Space
Water Public
Architectural Style Ranch
Structure Type Brick
New Construction false
Schools
High Schools Carmel High School
School District Carmel Clay Schools
Others
HOA Fee Include Lawncare,Maintenance Grounds,Maintenance,Snow Removal,Trash
Ownership Mandatory Fee
Read Less
Want to know what your home might be worth? Contact us for a FREE valuation!

Our team is ready to help you sell your home for the highest possible price ASAP

© 2026 All listing information is courtesy of MIBOR Broker Listing Cooperative(R) as distributed by MLS Grid. All rights reserved.
Nearby Locations