



$305,000
$340,000
10.3%For more information regarding the value of a property, please contact us for a free consultation.
9254 W Forest DR Elwood, IN 46036
4 Beds
3 Baths
3,976 SqFt
Key Details
Sold Price $305,000
Property Type Single Family Home
Sub Type Single Family Residence
Listing Status Sold
Purchase Type For Sale
Square Footage 3,976 sqft
Price per Sqft $76
Subdivision Forest Hills
MLS Listing ID 22070443
Sold Date 02/24/26
Bedrooms 4
Full Baths 3
HOA Fees $25/ann
HOA Y/N Yes
Year Built 1958
Tax Year 2024
Lot Size 0.510 Acres
Acres 0.51
Property Sub-Type Single Family Residence
Property Description
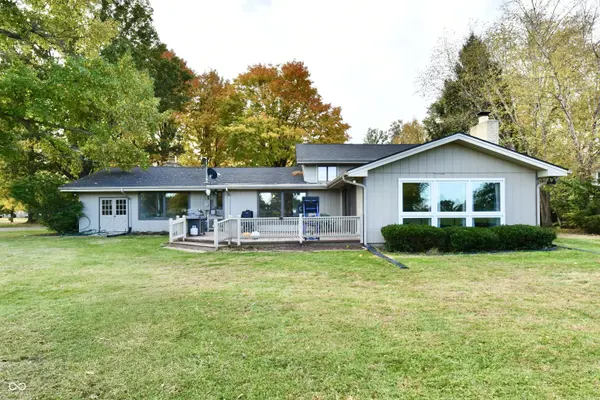
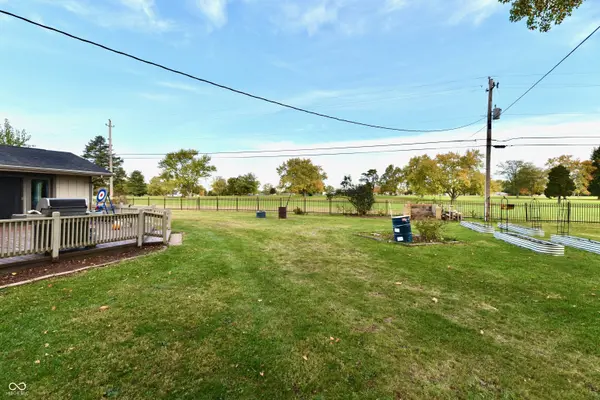
Gracious and spacious Forest Hills home with stunning vaulted ceilings sits on park-like .51 acre golf course lot. The great room has high beamed ceilings and the prettiest limestone stacked fireplace. The view out the front picture window is stunning. The well-appointed kitchen is convenient to the dining and breakfast areas and features a handsome backsplash contrasting nicely with the white cabinets. All appliances stay. The dining area also has a large picture window and high ceilings for drama and light. On the main level, you'll find a convenient home office. As family rooms go this one is a real show-stopper. It's large and bright with two walls of windows making the most of the golf course view. The primary bedroom has a sitting area and an ensuite bath. The other three bedrooms are ample with nice closets. Did I mention the nice basement which makes a great storage area or flex space? This house even has a dedicated golf cart garage. 2 car garage has lots of storage and the separate golf cart garage loads from the rear of thehome, it's currently being used as a workshop. You will enjoy this outstanding setting overlooking golf course, woods and near Big Duck Creek in one of Elwood's prettiest neighborhoods.
Location
State IN
County Madison
Rooms
Basement Daylight, Finished, Partial, Storage Space, Tri Level, Under
Kitchen Kitchen Some Updates
Interior
Interior Features Attic Access, Built-in Features, Cathedral Ceiling(s), Entrance Foyer, Paddle Fan, Hi-Speed Internet Availbl, Eat-in Kitchen, Wired for Data, Pantry, Smart Thermostat, Supplemental Storage
Heating Zoned, Electric, Natural Gas
Cooling Central Air, Dual, Attic Fan
Fireplaces Number 2
Fireplaces Type Family Room, Living Room, Wood Burning
Equipment Dehumidifier, Satellite Dish, Smoke Alarm, Sump Pump
Fireplace Y
Appliance Electric Cooktop, Dishwasher, Dryer, Disposal, Exhaust Fan, Microwave, Oven, Double Oven, Refrigerator, Washer, Water Purifier, Water Softener Owned
Exterior
Exterior Feature Lighting
Garage Spaces 2.0
Utilities Available Cable Available, Electricity Connected, Natural Gas Connected, Sep Electric Meter, Sep Gas Meter, Septic System
Water Access Desc Well,Private
Building
Story Tri-Level
Foundation Block, Partial
Water Well, Private
Architectural Style Split Level
Structure Type Wood Siding,Vinyl With Brick
New Construction false
Schools
Elementary Schools Elwood Elementary School
High Schools Elwood Jr-Sr High School
School District Elwood Community School Corp
Others
HOA Fee Include Entrance Common,Insurance,Maintenance,ParkPlayground,Snow Removal
Ownership Mandatory Fee,Planned Unit Dev
Read Less
Want to know what your home might be worth? Contact us for a FREE valuation!

Our team is ready to help you sell your home for the highest possible price ASAP

© 2026 All listing information is courtesy of MIBOR Broker Listing Cooperative(R) as distributed by MLS Grid. All rights reserved.
Nearby Locations