

$900,000
$899,900
For more information regarding the value of a property, please contact us for a free consultation.
5911 N 400 W Bargersville, IN 46106
6 Beds
4 Baths
5,234 SqFt
Key Details
Sold Price $900,000
Property Type Single Family Home
Sub Type Single Family Residence
Listing Status Sold
Purchase Type For Sale
Square Footage 5,234 sqft
Price per Sqft $171
Subdivision Hiram Grose
MLS Listing ID 22081113
Sold Date 02/20/26
Bedrooms 6
Full Baths 3
Half Baths 1
HOA Y/N No
Year Built 1989
Tax Year 2024
Lot Size 2.770 Acres
Acres 2.77
Property Sub-Type Single Family Residence
Property Description
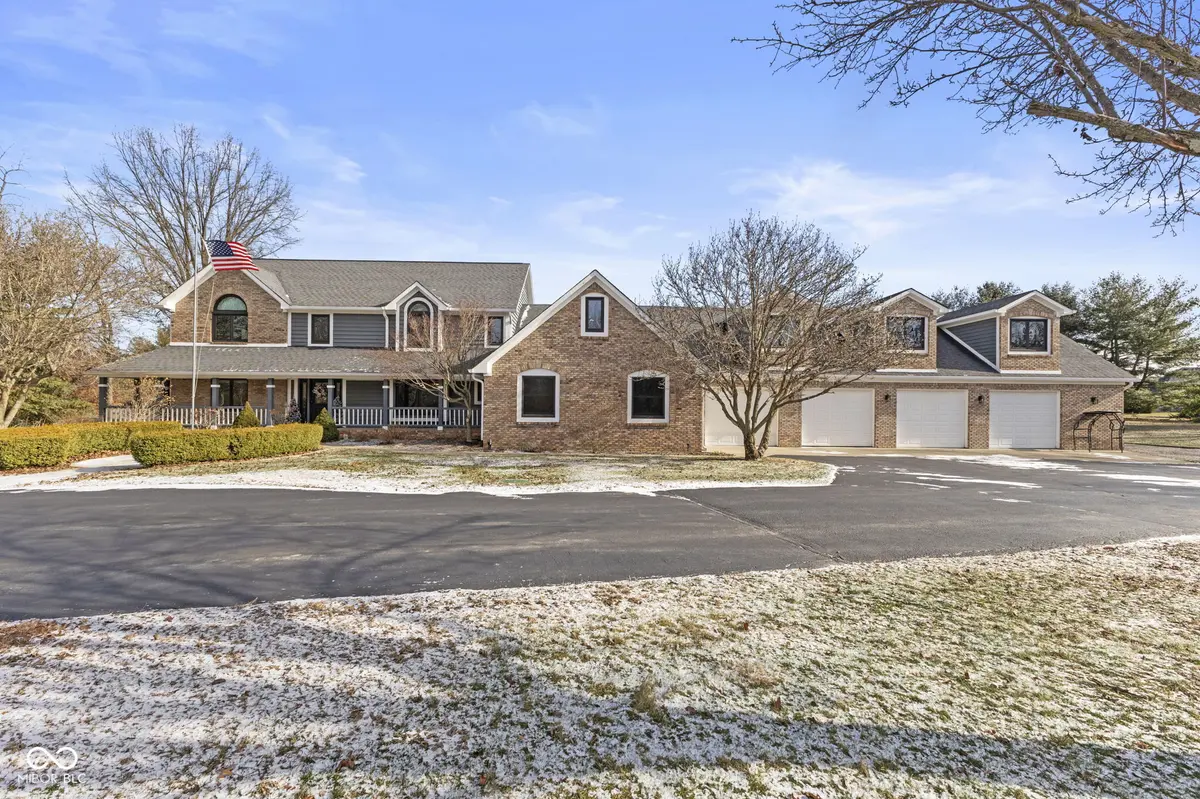
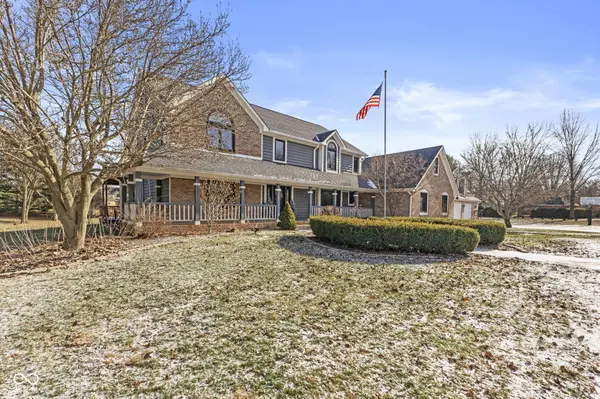
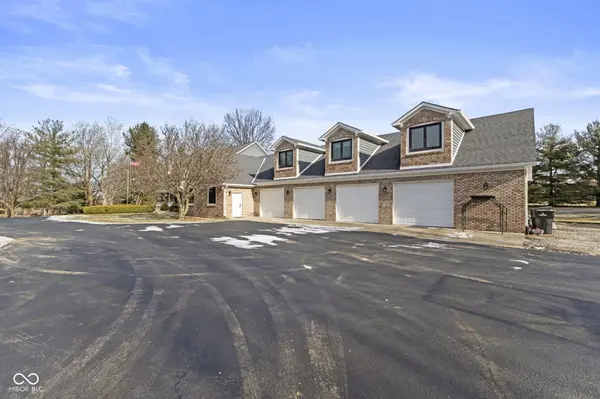
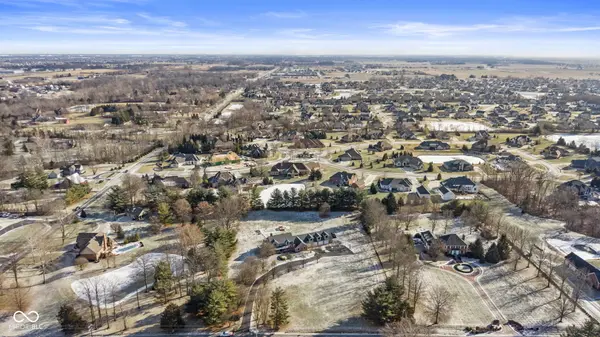
Welcome to a beautifully updated estate set on 2.77 acres of wooded privacy in a desirable Bargersville location, offering a rare blend of space, functionality, and modern finishes. A long, tree-lined drive and covered front porch create an inviting arrival and lead into a thoughtfully refreshed interior designed for both everyday living and entertaining. The main level features an open and flowing layout anchored by a fully updated kitchen with quartz countertops, stainless steel appliances, ample cabinetry, and a breakfast nook that connects seamlessly to the spacious great room with fireplace. Large windows throughout provide abundant natural light and peaceful views of the expansive backyard. The primary suite offers a private retreat with a well-appointed bathroom including dual vanities, soaking tub, walk-in shower, and generous closet space. Additional bedrooms are spacious and flexible, complemented by a versatile loft area suitable for work, recreation, or relaxation. Outdoor living is a standout feature, highlighted by a newer in-ground pool and an expansive Trex deck, ideal for entertaining or enjoying quiet evenings surrounded by nature. The property also includes a heated 4+ car garage with an attached bonus room, providing excellent storage and multi-use potential. Notable improvements include Andersen windows and an HVAC system approximately 2 years old. Convenient access to Interstate 69 supports commuting needs, while school services are provided by the Center Grove Community School Corporation. This well-maintained property delivers acreage, privacy, and modern updates in a sought-after Johnson County location. Schedule a private showing to explore everything this home has to offer.
Location
State IN
County Johnson
Interior
Interior Features Attic Access, Breakfast Bar, Hardwood Floors, Hi-Speed Internet Availbl, Pantry, Wood Work Stained
Heating Zoned, Forced Air, Natural Gas
Cooling Central Air
Fireplaces Number 1
Fireplaces Type Gas Log, Gas Starter, Living Room
Equipment Smoke Alarm, Sump Pump
Fireplace Y
Appliance Dishwasher, Disposal, Gas Water Heater, MicroHood, Microwave, Gas Oven, Refrigerator
Exterior
Exterior Feature Balcony
Garage Spaces 4.0
Utilities Available Cable Available, Natural Gas Connected
View Y/N true
Water Access Desc Public
View Pond
Building
Story Two
Foundation Crawl Space
Water Public
Architectural Style Traditional
Structure Type Wood Brick
New Construction false
Schools
Elementary Schools Maple Grove Elementary School
Middle Schools Center Grove Middle School Central
High Schools Center Grove High School
School District Center Grove Community School Corp
Read Less
Want to know what your home might be worth? Contact us for a FREE valuation!

Our team is ready to help you sell your home for the highest possible price ASAP

© 2026 All listing information is courtesy of MIBOR Broker Listing Cooperative(R) as distributed by MLS Grid. All rights reserved.
Nearby Locations